


108 Live Oak Dr
Mount Pleasant, South Carolina
Presented by: Rebecca Linenger and Virginia Landon


4 Bed

Shed

3.5 Bath

Single Family Home

3,537 sqft

Room for a Pool

Wine Fridge

Old Village
$3,650,000
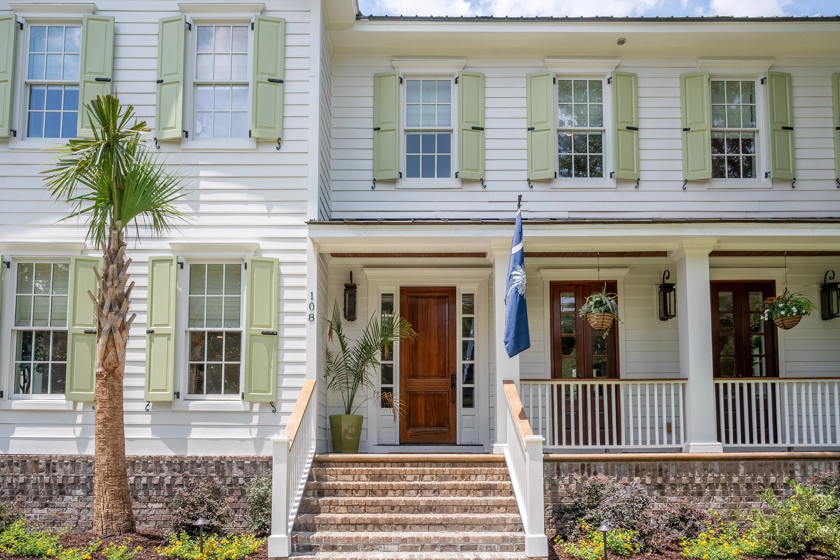
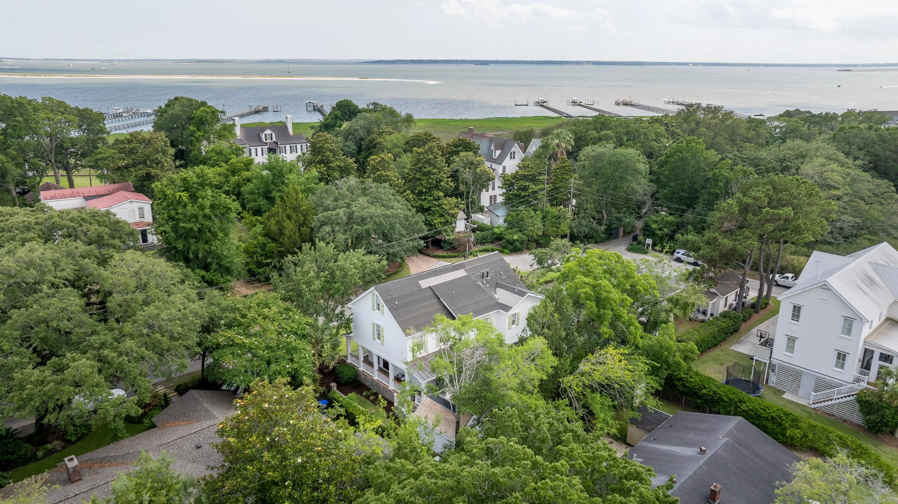
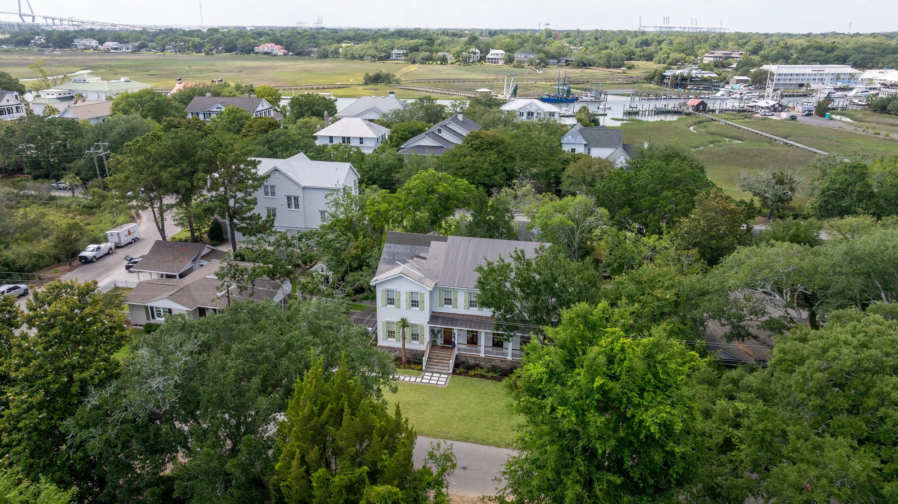
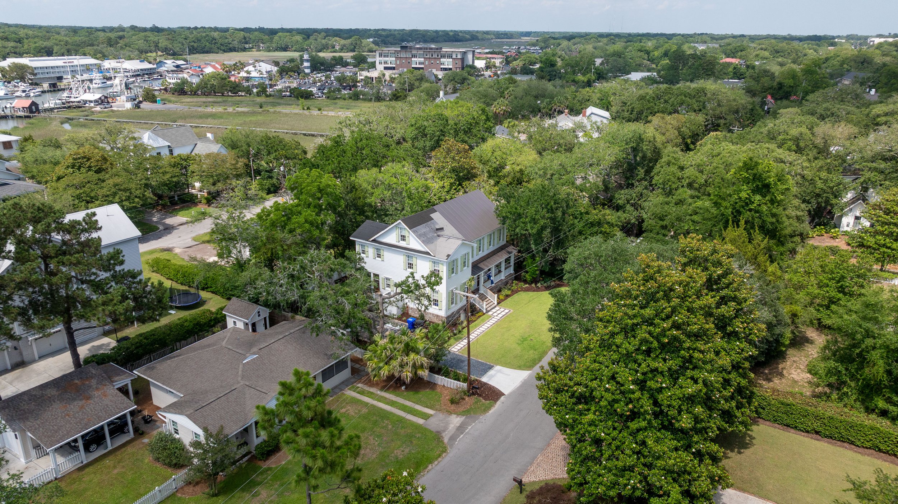
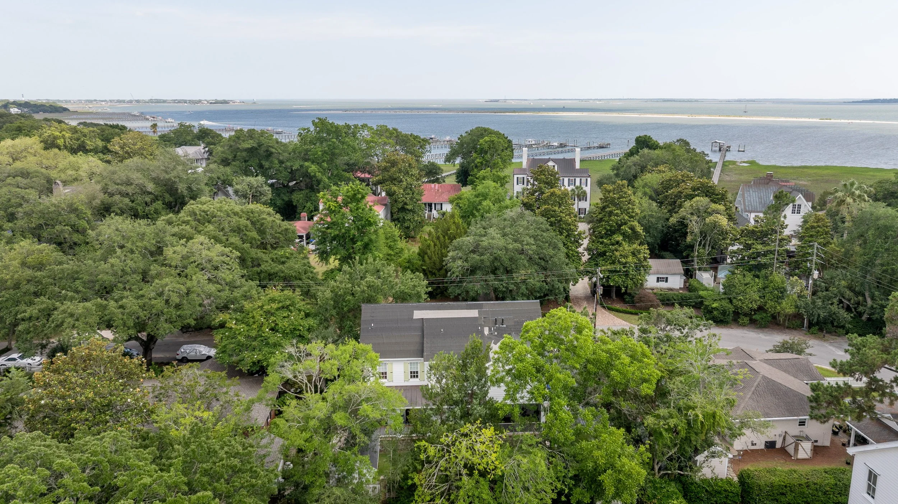
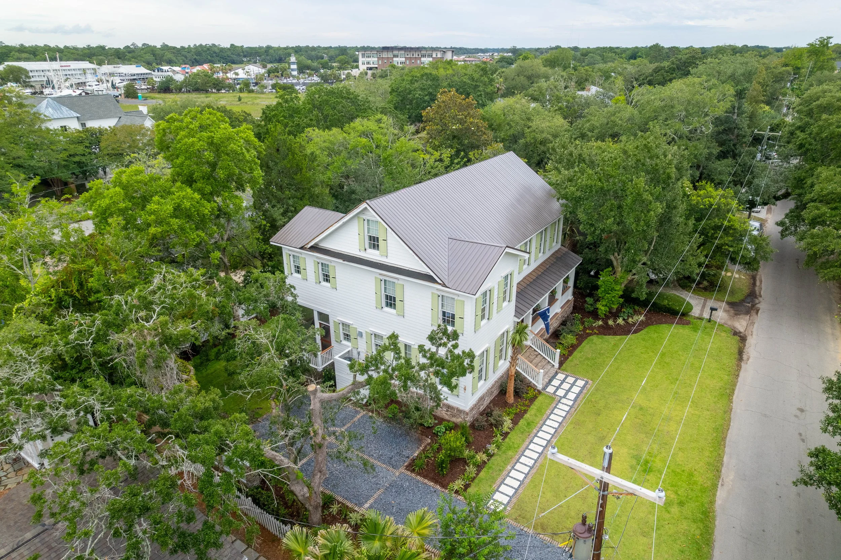
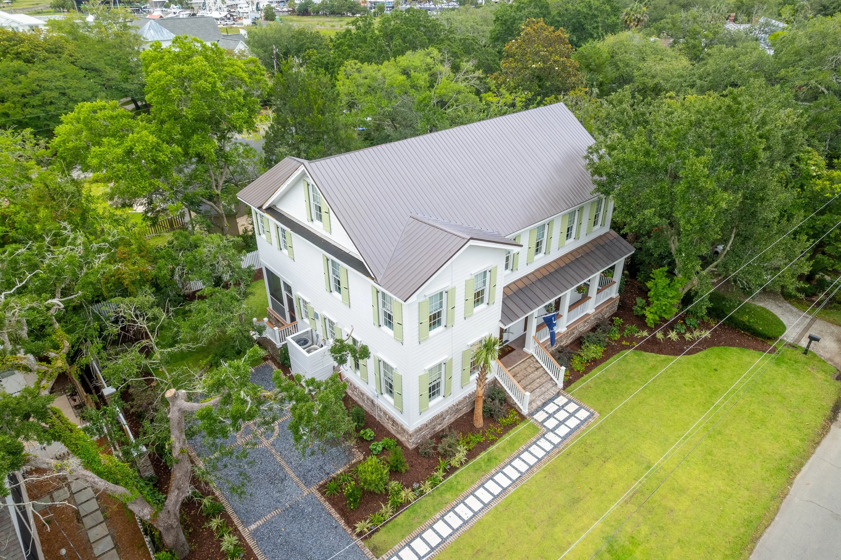
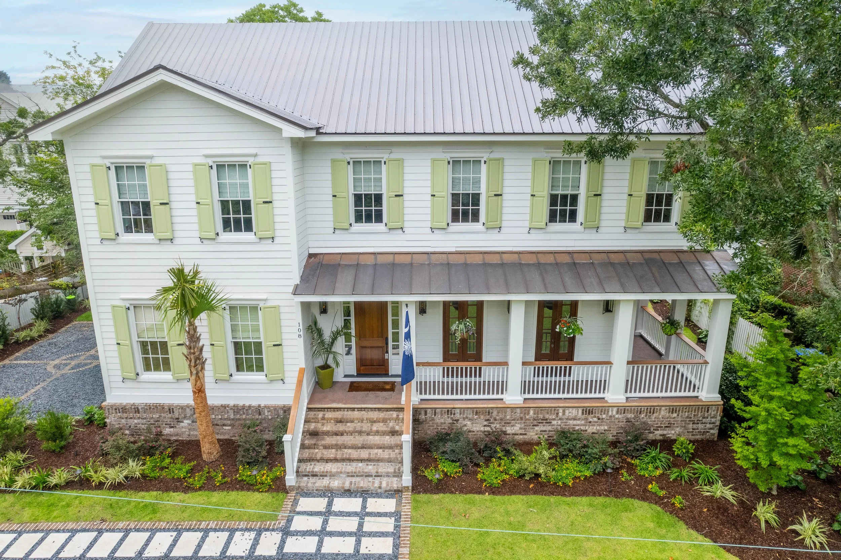
Iconic Old Village location nestled on one of the neighborhoods most historic and alluring streets, this three-story, 4-bedroom, 3.5 bathroom fully renovated home showcases a meticulous transformation where every finish has been thoughtfully curated and the professionally designed. The exterior hardscapes complement the grandeur of moss-draped oaks and timeless Lowcountry beauty. Located just a short stroll to Shem Creek, Pitt Street Bridge, and Old Village's beloved shops and eateries. Discover this truly turn-key offering that is unmatched in the market with the rare opportunity to also enjoy fully approved plans to construct a 17x17 Assessory Dwelling structure and a 20x10 pool with building permits and contracts in hand.
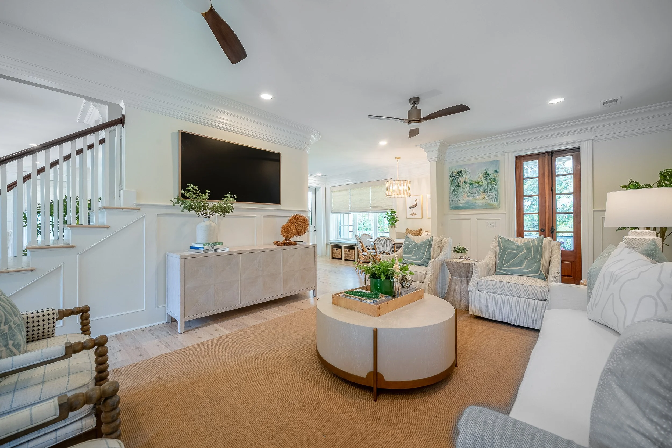
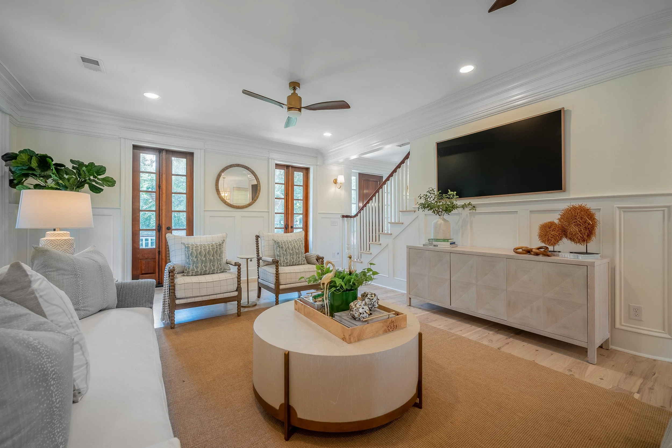
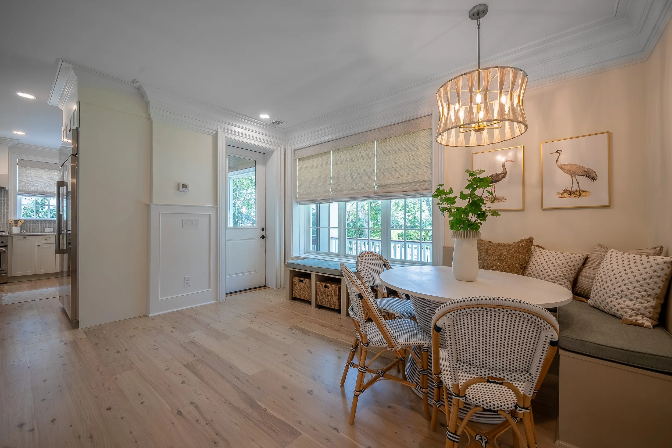
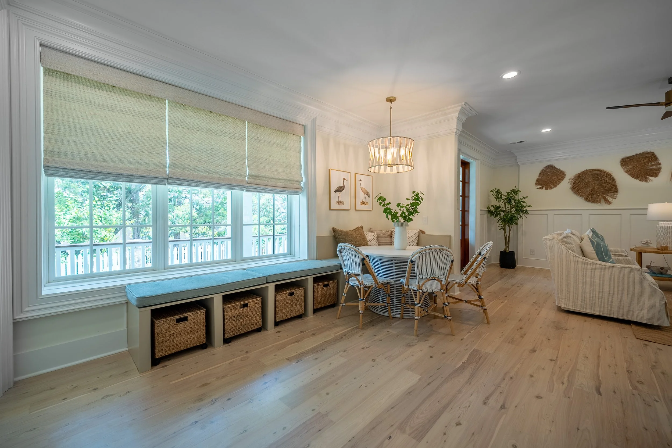
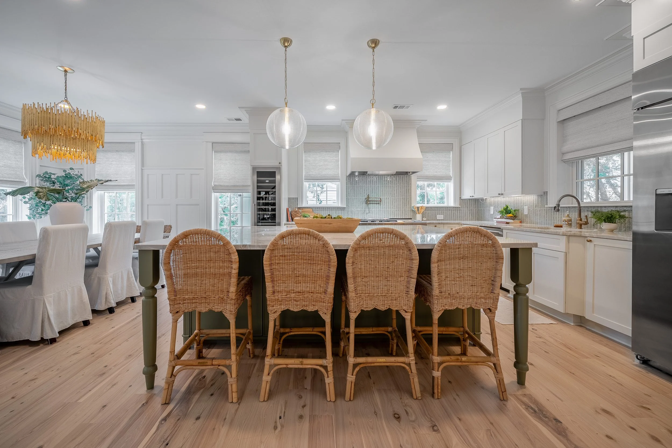
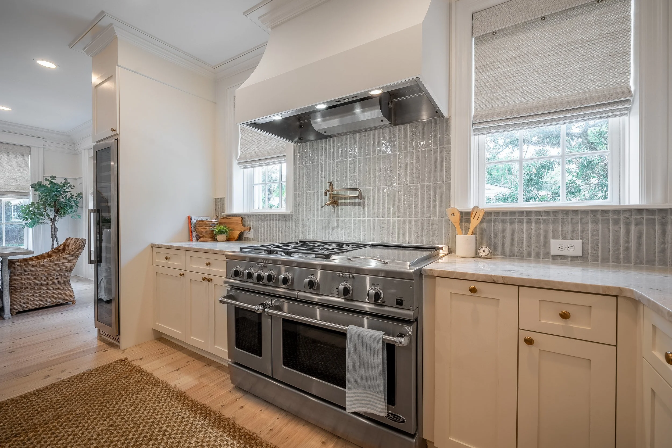
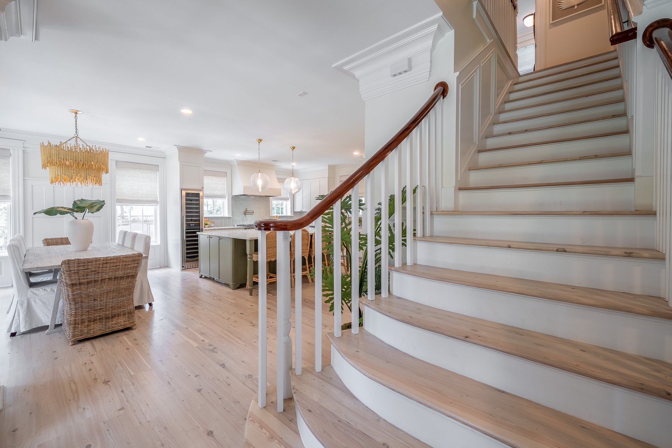
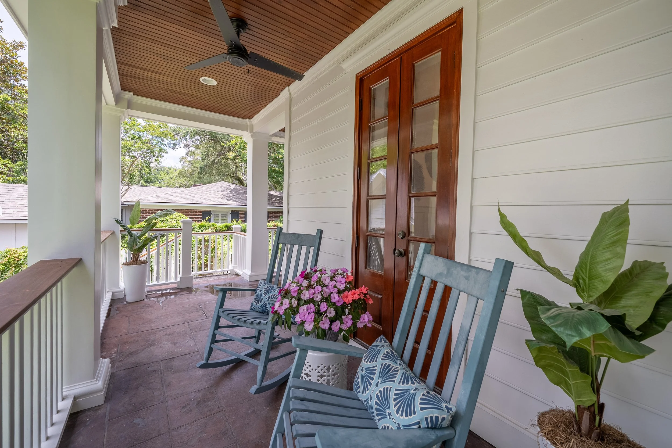
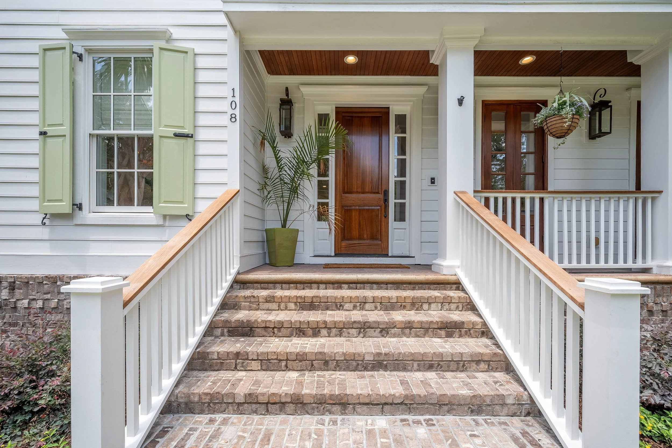
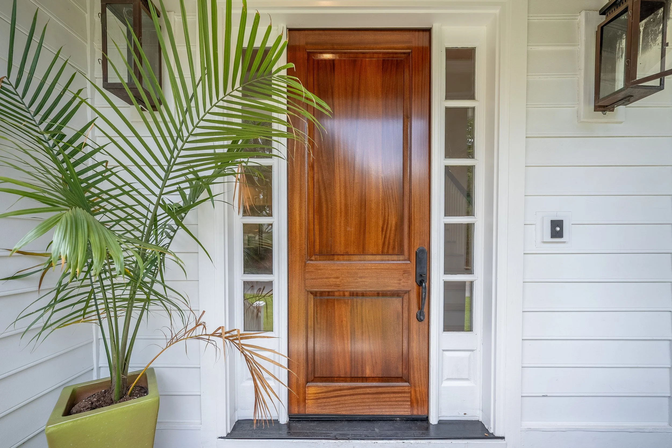
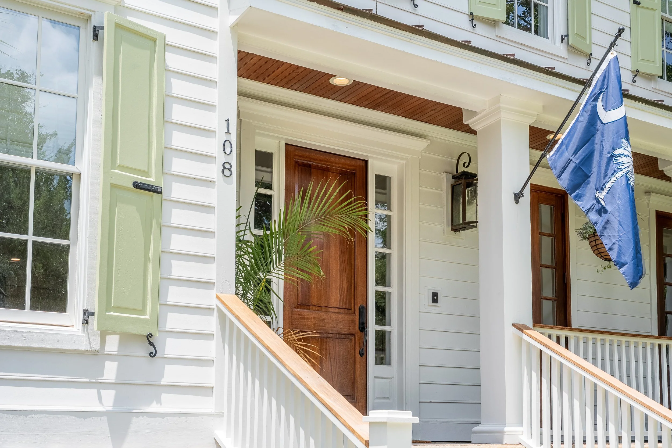
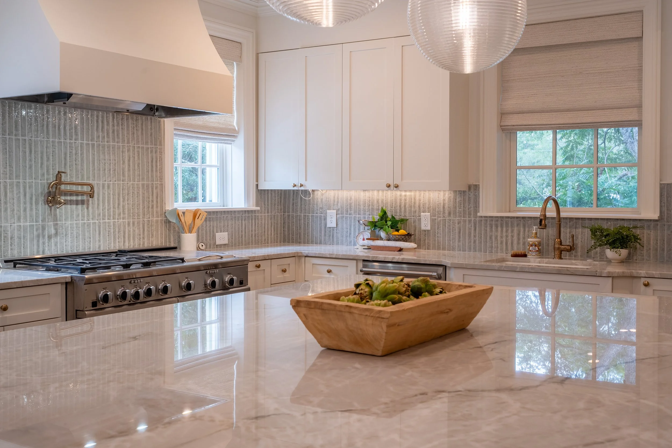
A masterfully executed restoration was completed in 2024, maximizing space and functionality. Upon entering, you are greeted by the French doors that open to a sweeping wraparound porch, inviting you to savor Charleston's idyllic weather year-round. Designed for both style and function, the open layout in the main level showcases a chef's kitchen at its center, blending with the dining, breakfast, and living spaces making this perfect for effortless entertaining and everyday living. It's beautifully enhanced with a custom kitchen island and cabinetry from Brooks Custom Woodwork of Sullivans Island, Le Blanc Quartzite countertops, wabi-sabi backsplash, wine fridge, top of the line appliances, a custom built-in breakfast nook with cushions and storage below, and custom light fixtures from Visual Comfort and Carolina Lanterns with hardwood floors flowing seamlessly throughout.
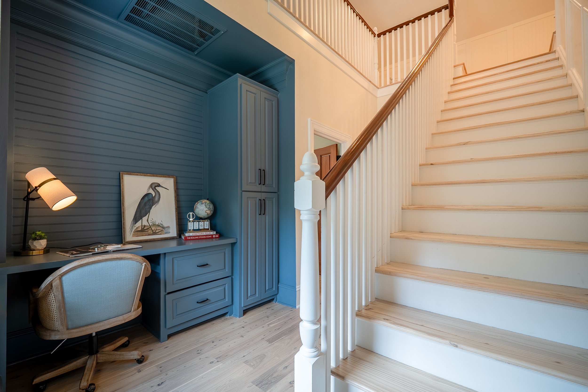
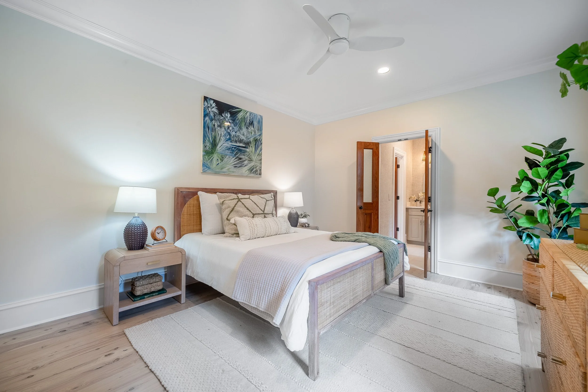
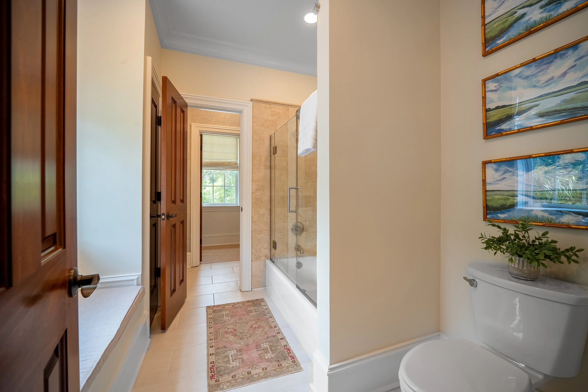
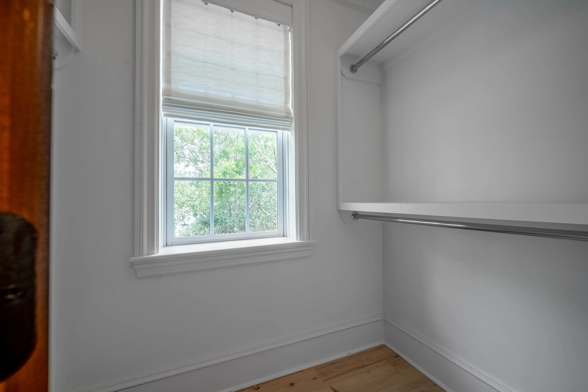
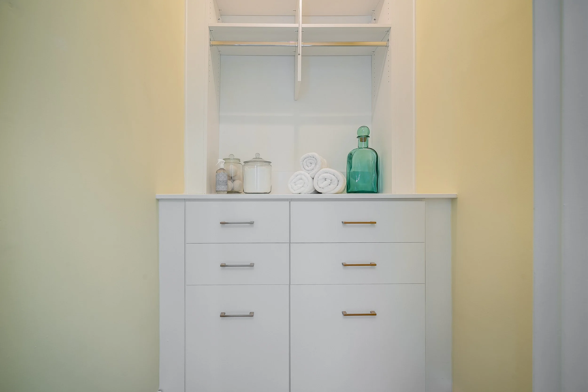
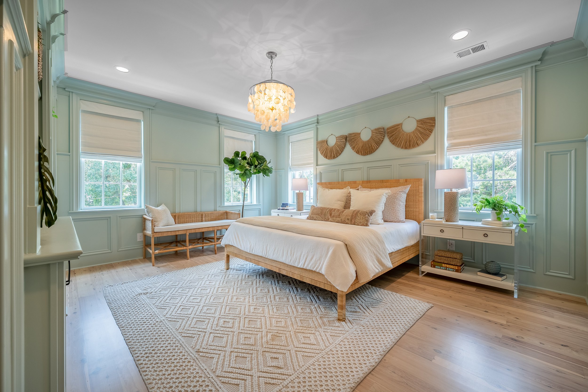
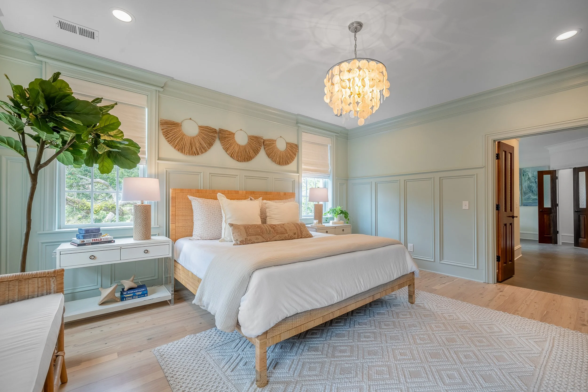
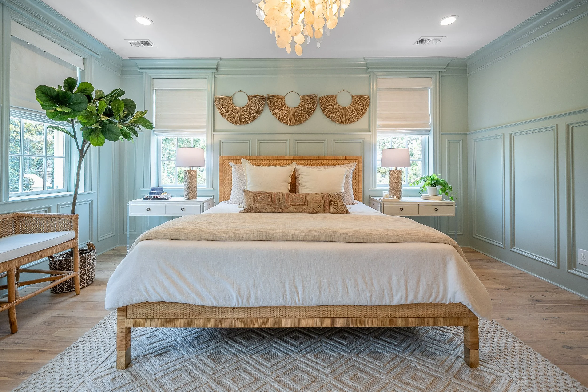
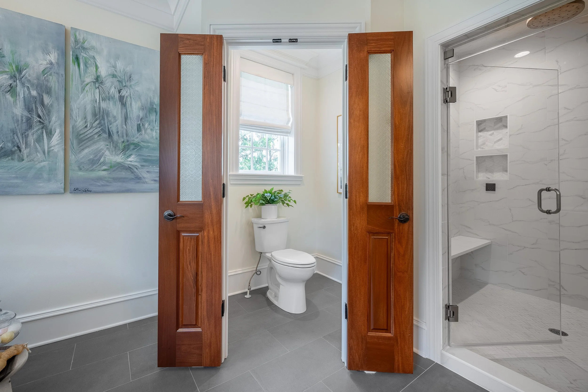
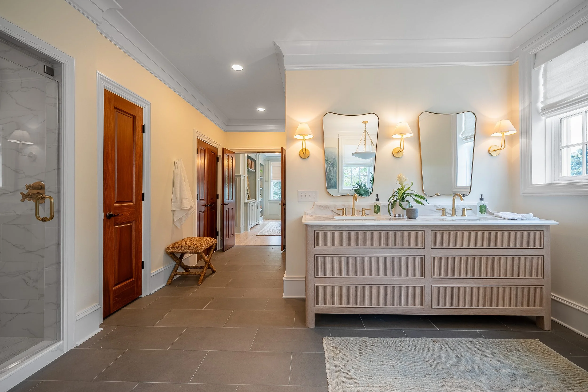
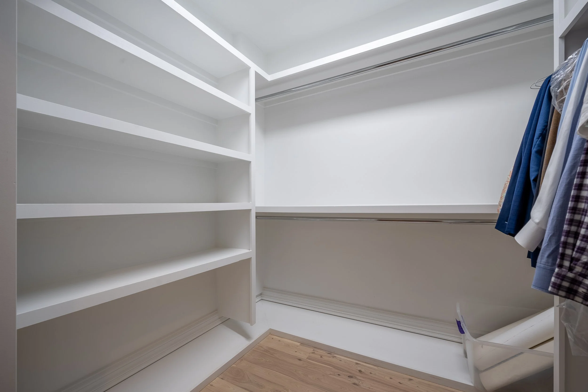
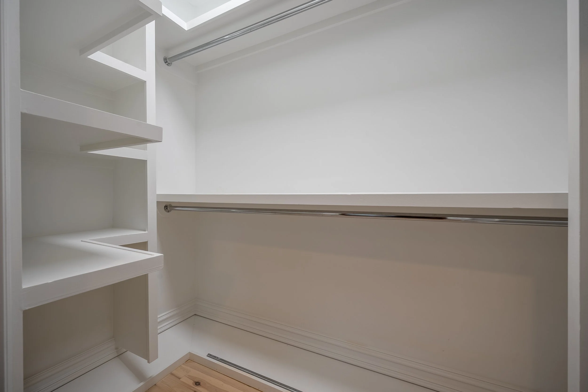
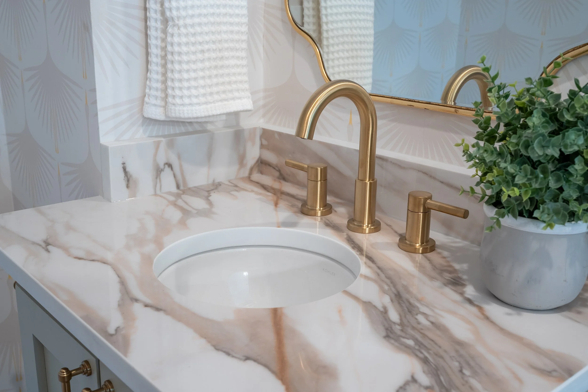
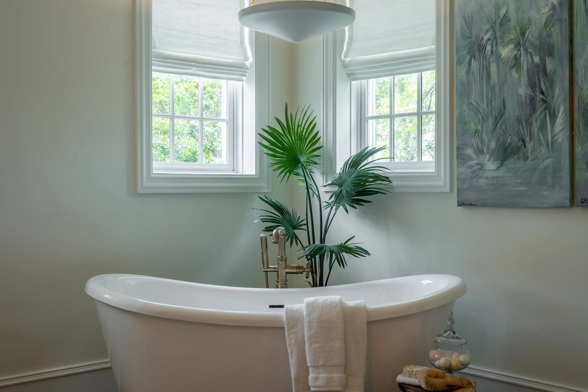
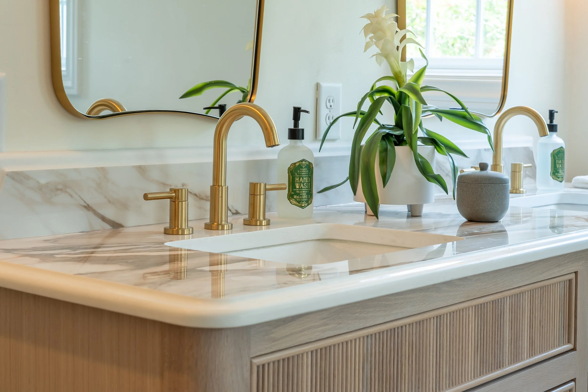
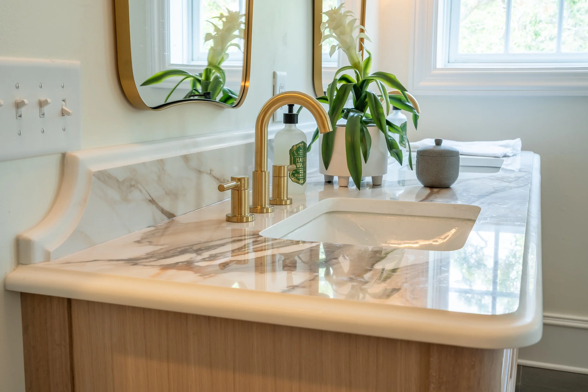
The elegant and spacious primary suite on the second floor offers a luxurious spa-like bathroom with a new custom vanity, stone countertop, and lighting as well as oversized walk-in closets. Two additional bedrooms that share an upgraded jack-and-jill bathroom are on the second level as well as a redesigned office nook. The oversized laundry/mudroom has been also modernized with 2 sets of washer and dryers, a folding area with built-in hampers, shelving, , custom-built cabinetry, stone countertop, storage closet, and custom wallpaper and lighting.
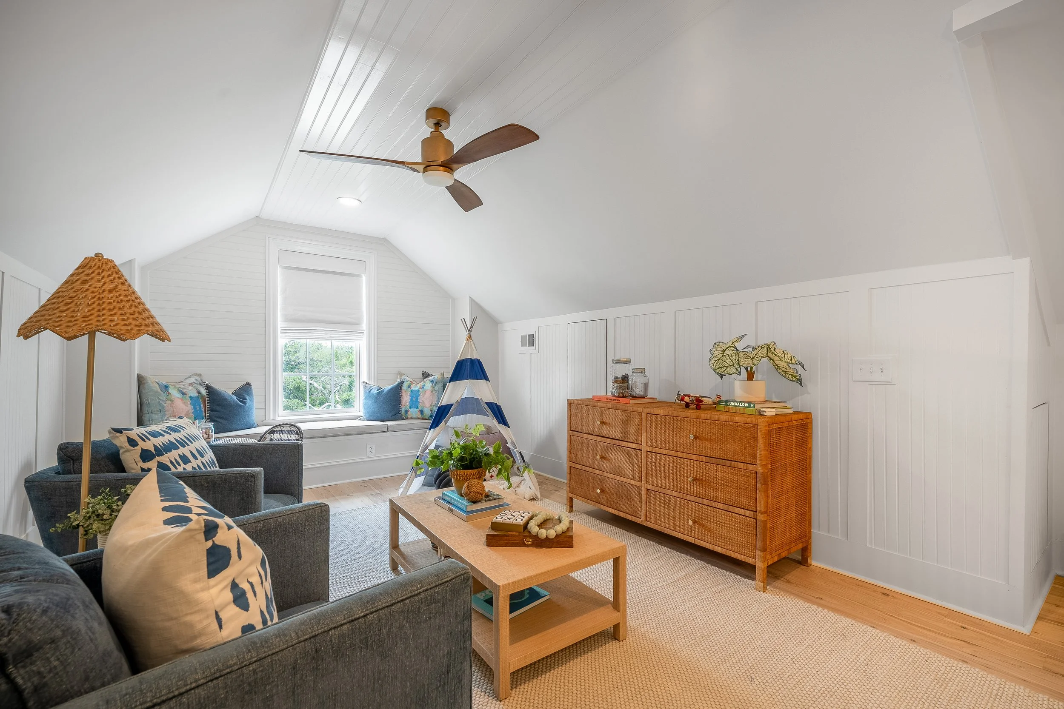
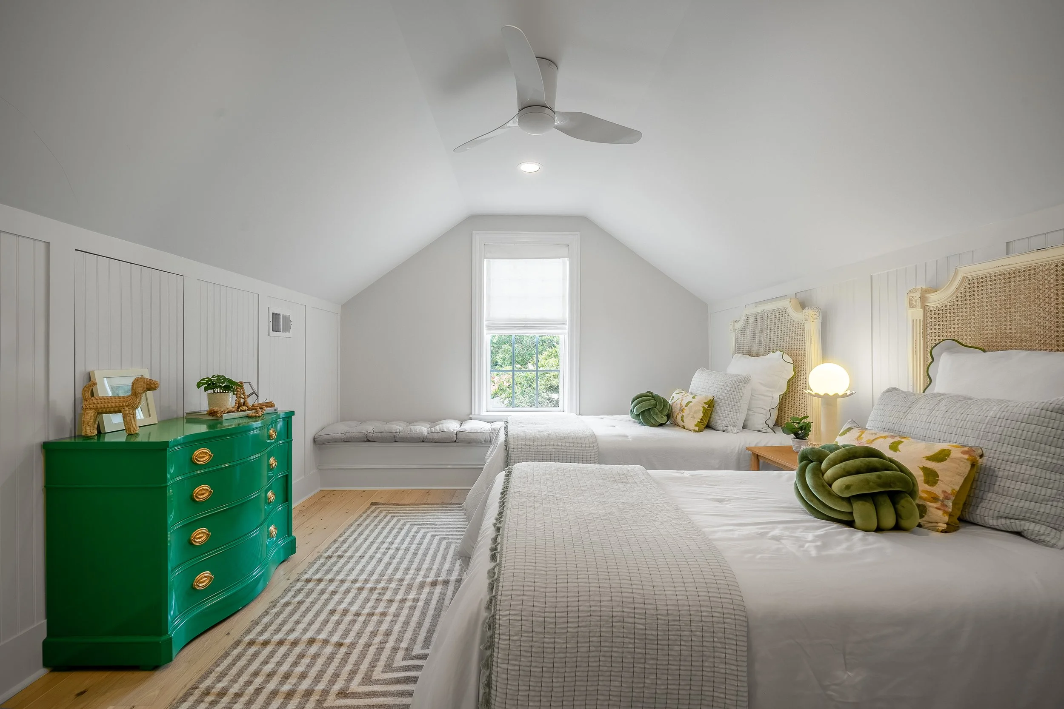
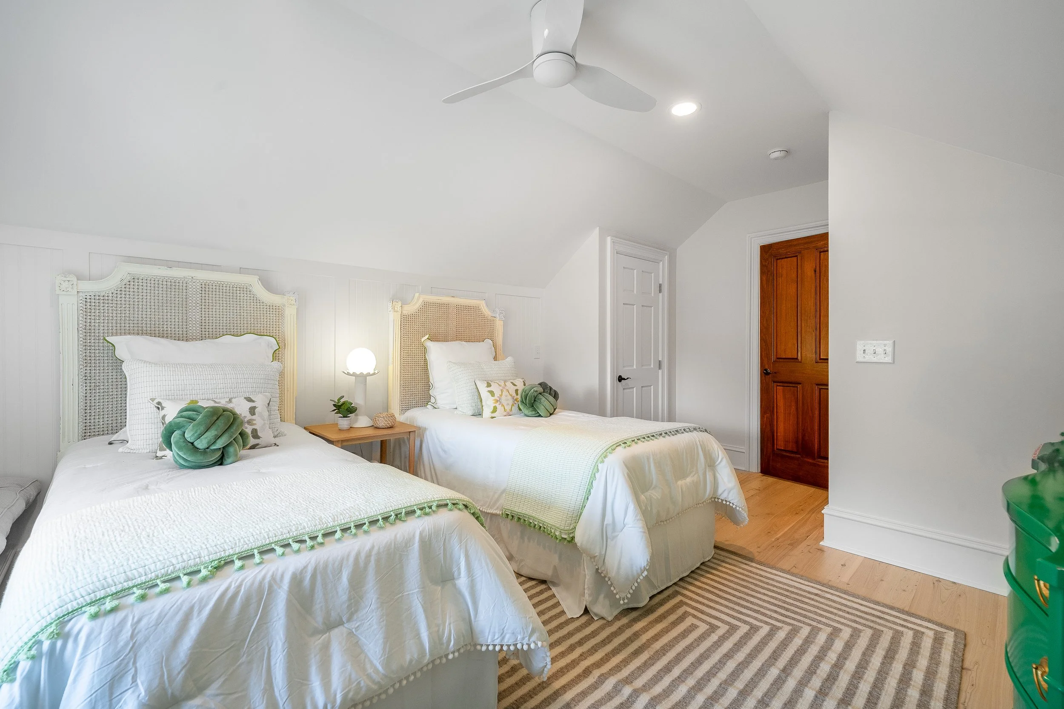
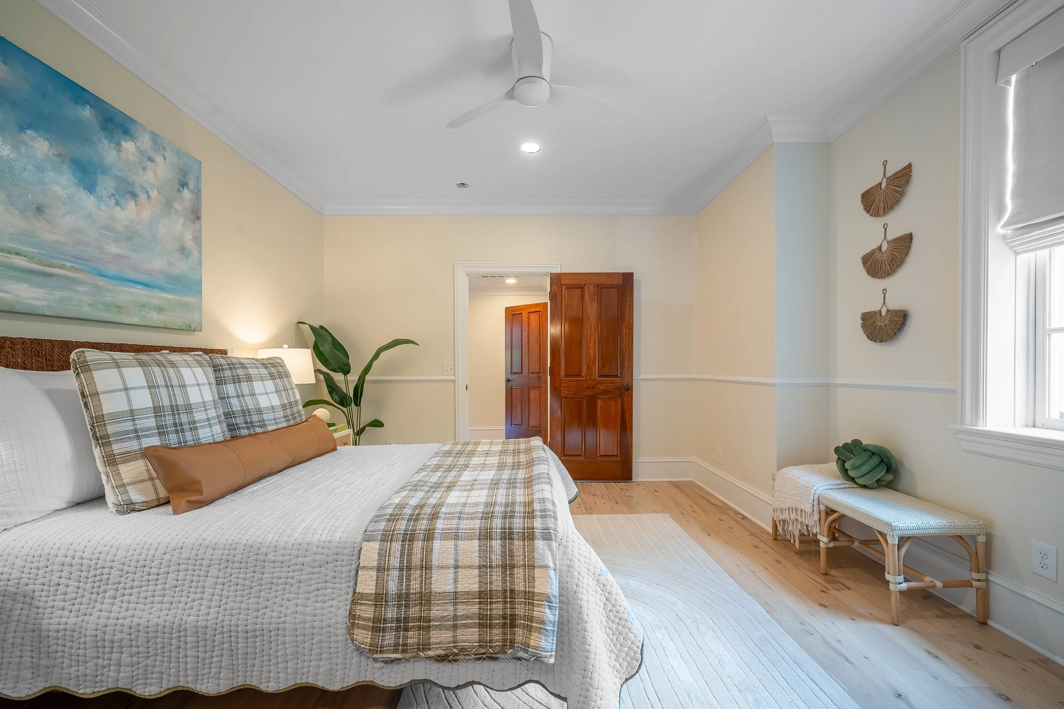
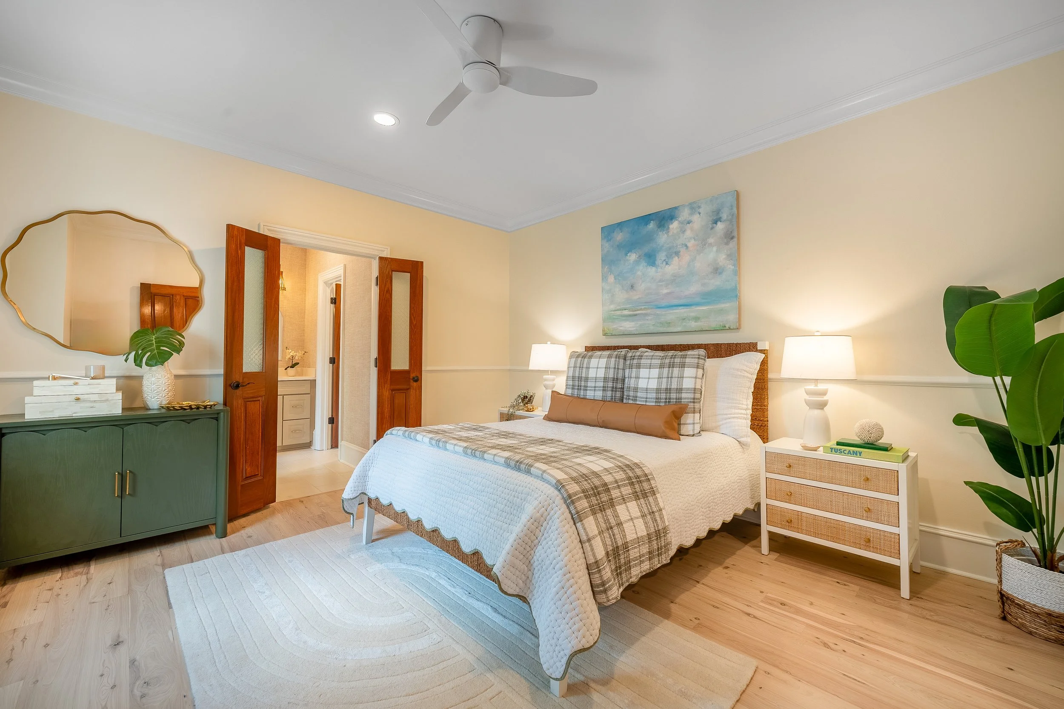
Entering the third floor, you will find a perfect space for a second living room or playroom with updated board and baton and custom window seat cushions, as well as in the third secondary bedroom with a fully upgraded and expanded bathroom.
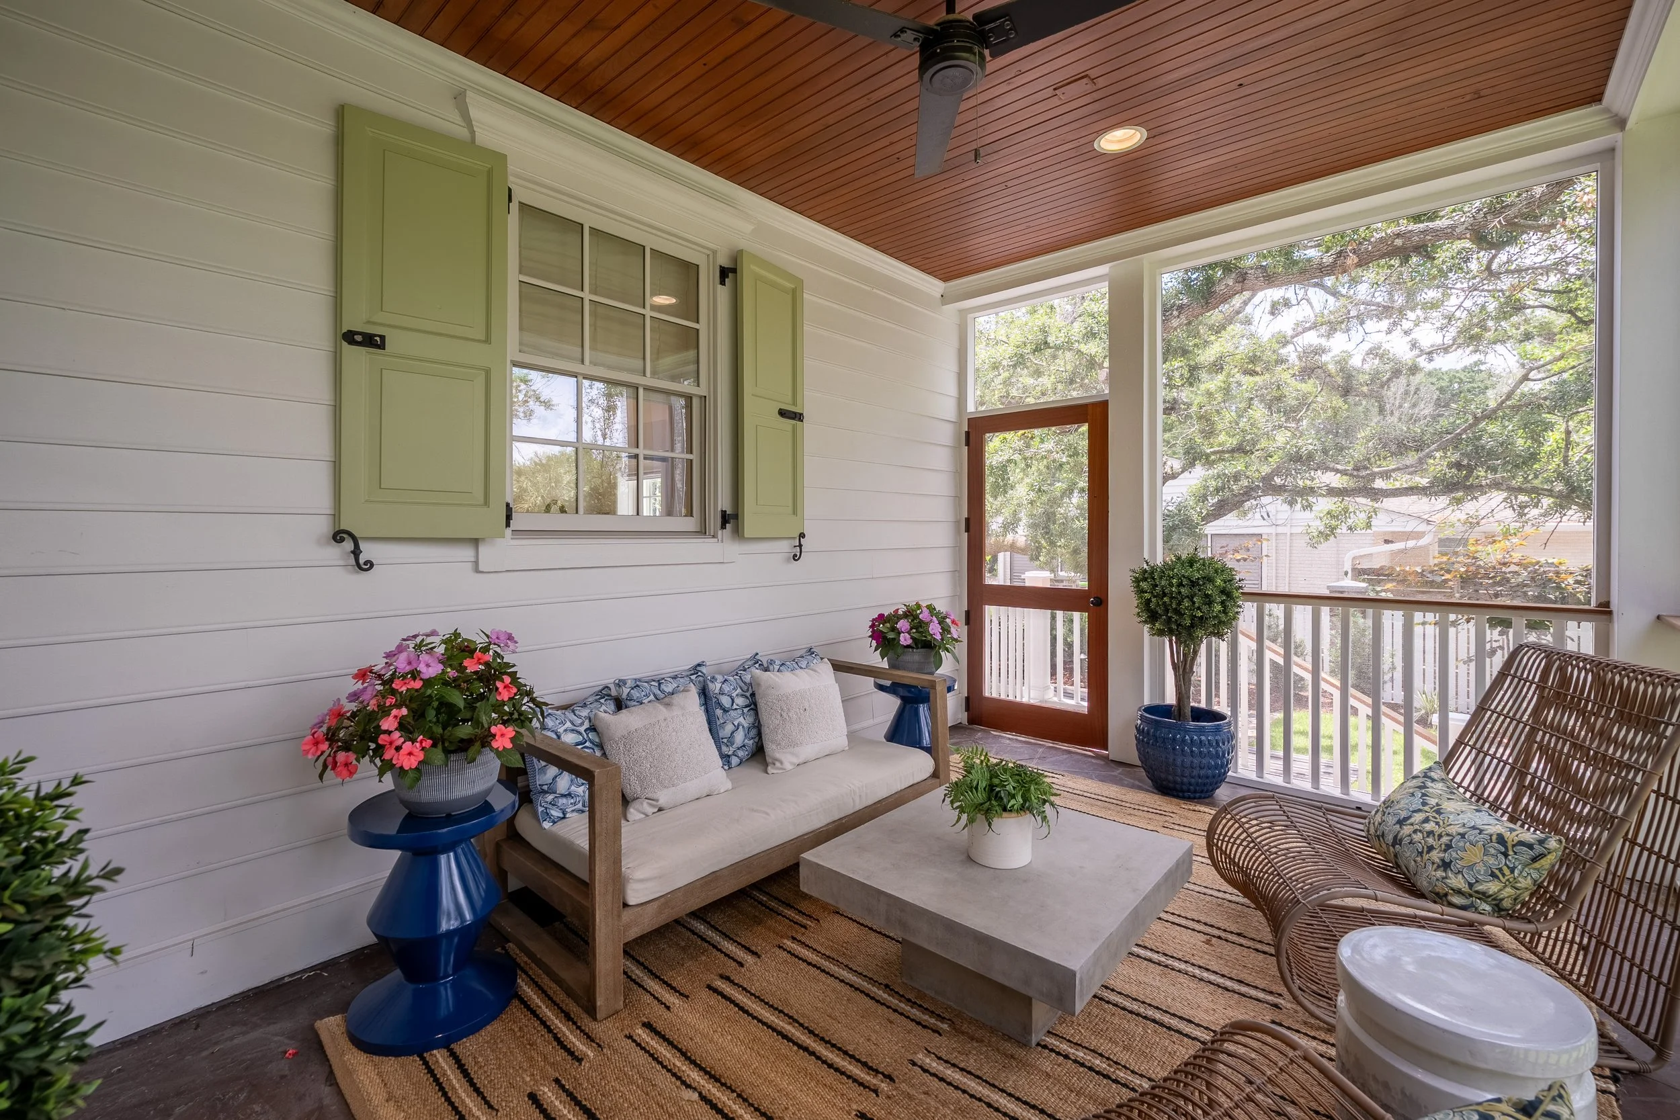
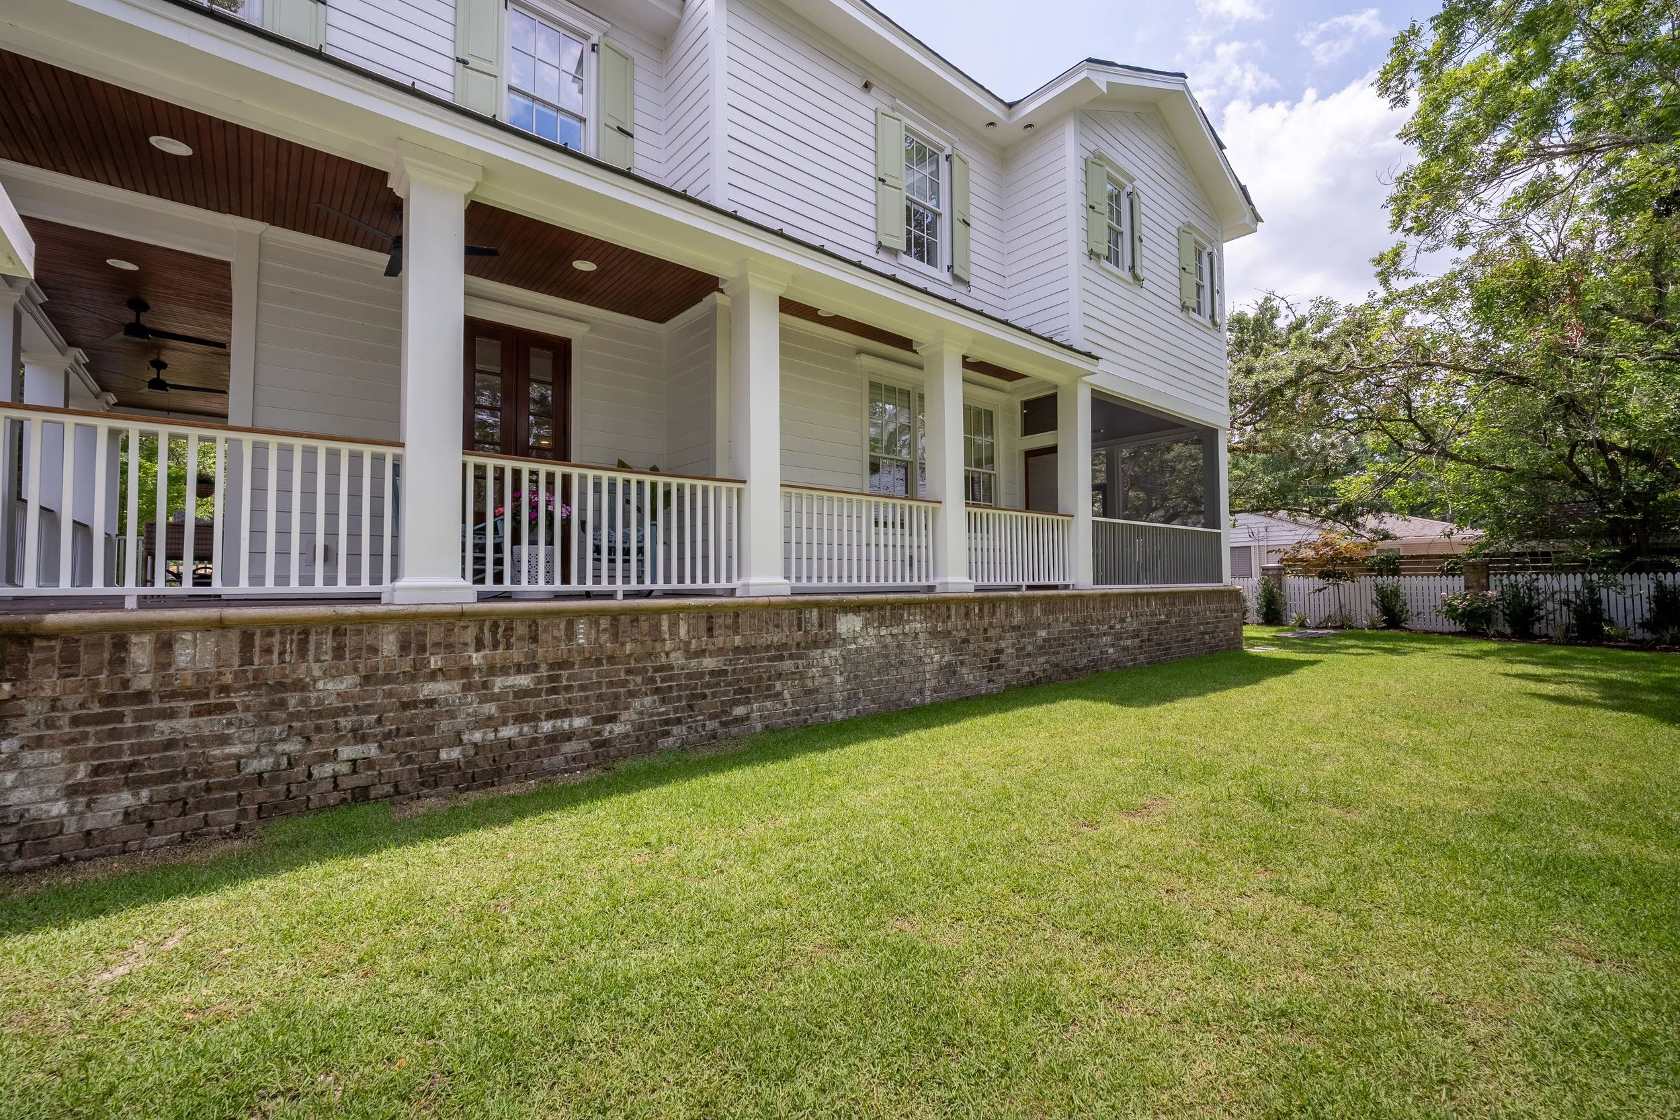
Whether hosting indoors or out, the open layout extends to a screened porch and lush backyard. The Architectural plans for the pool, accessory dwelling, and storage convey with the property, offering the next owner the opportunity to bring their vision to life. All new landscaping has been recently added to include a front lawn, side lawn, and backyard as well as a new driveway for additional off street parking, golf cart storage.
Originally built using Insulated Concrete Form (ICF) construction, the home offers significant energy savings, reduced noise transmission, and enhanced resistance to mold, mildew, and fire. Additional energy-efficient features include a tankless water heater and cement plank exterior. A full studs-out renovation featuring brand-new ductwork, HVAC system, and roof was also recently completed, updated for modern comfort and efficiency.
Located just blocks away from top-rated schools including Mount Pleasant Academy and Moultrie Middle School, this home is centrally located minutes from Sullivans Island, Isle of Palms, and Downtown Charleston. Combining modern luxury with historic charm in an unbeatable location, 108 Live Oak Street is truly a rare find. Schedule your private showing today!

Features:
Desk/Nook

2x Washer/Dryer

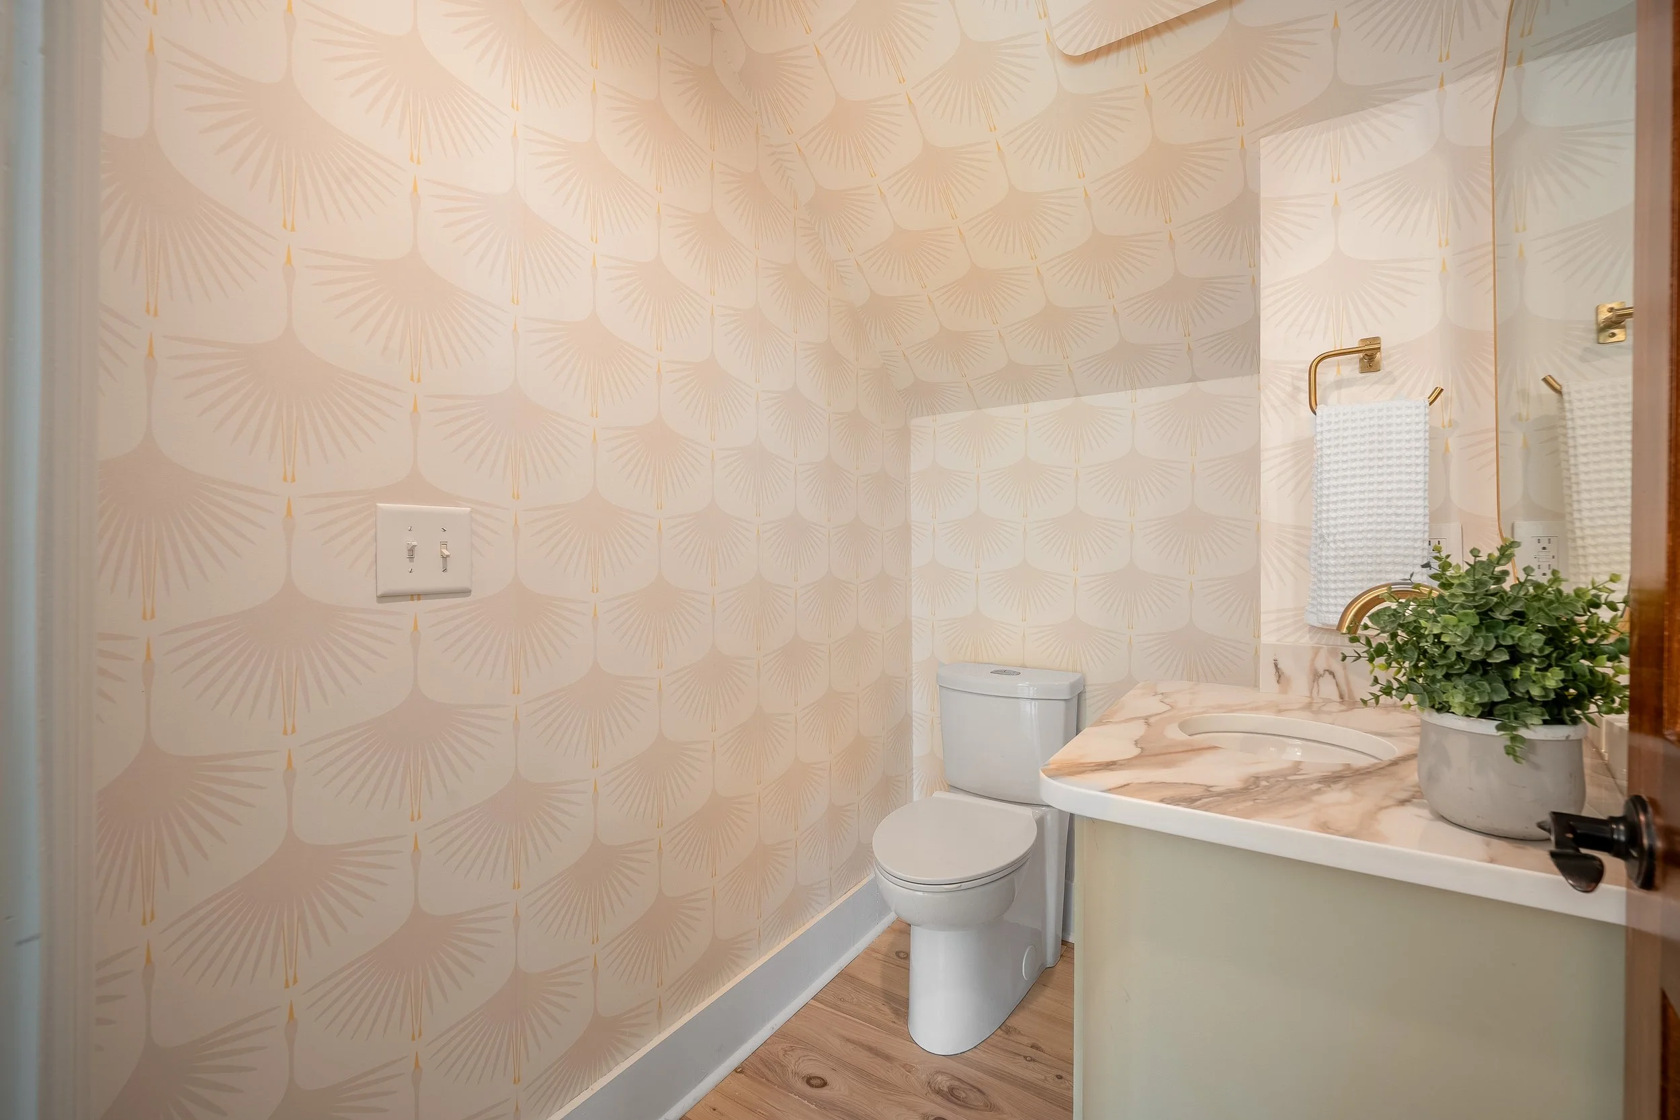
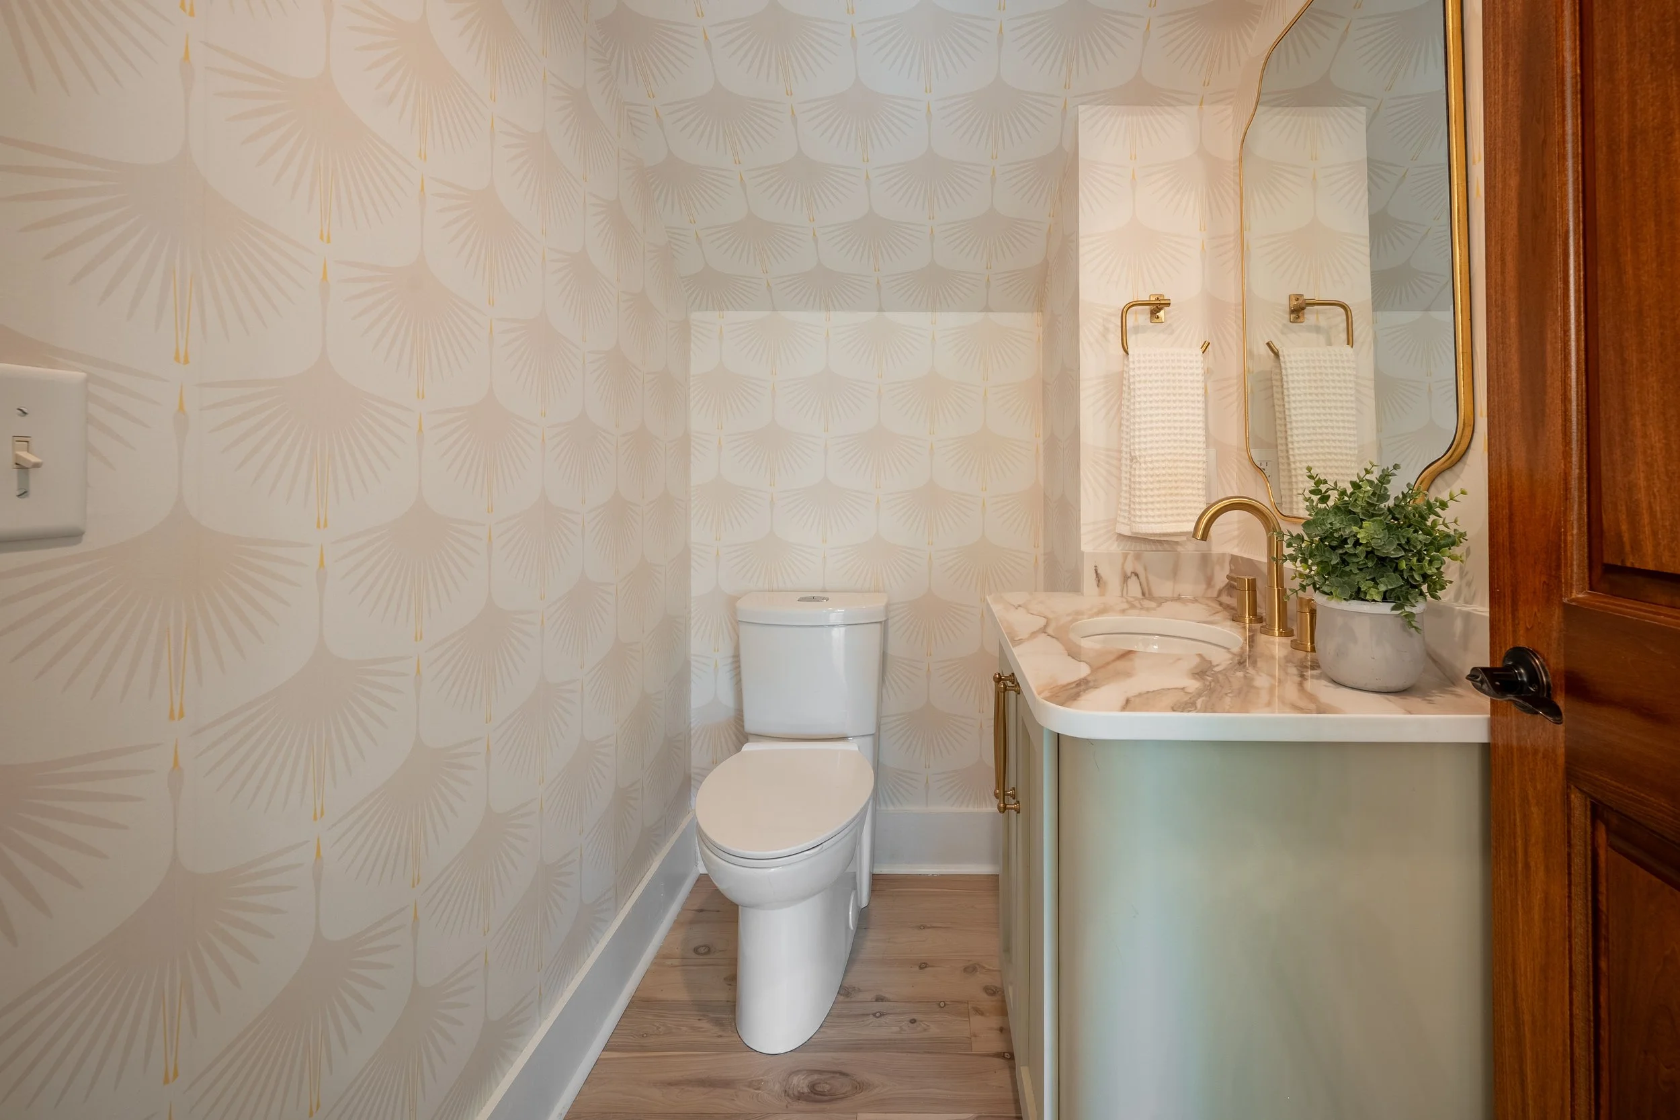
Wallpaper Powder Room
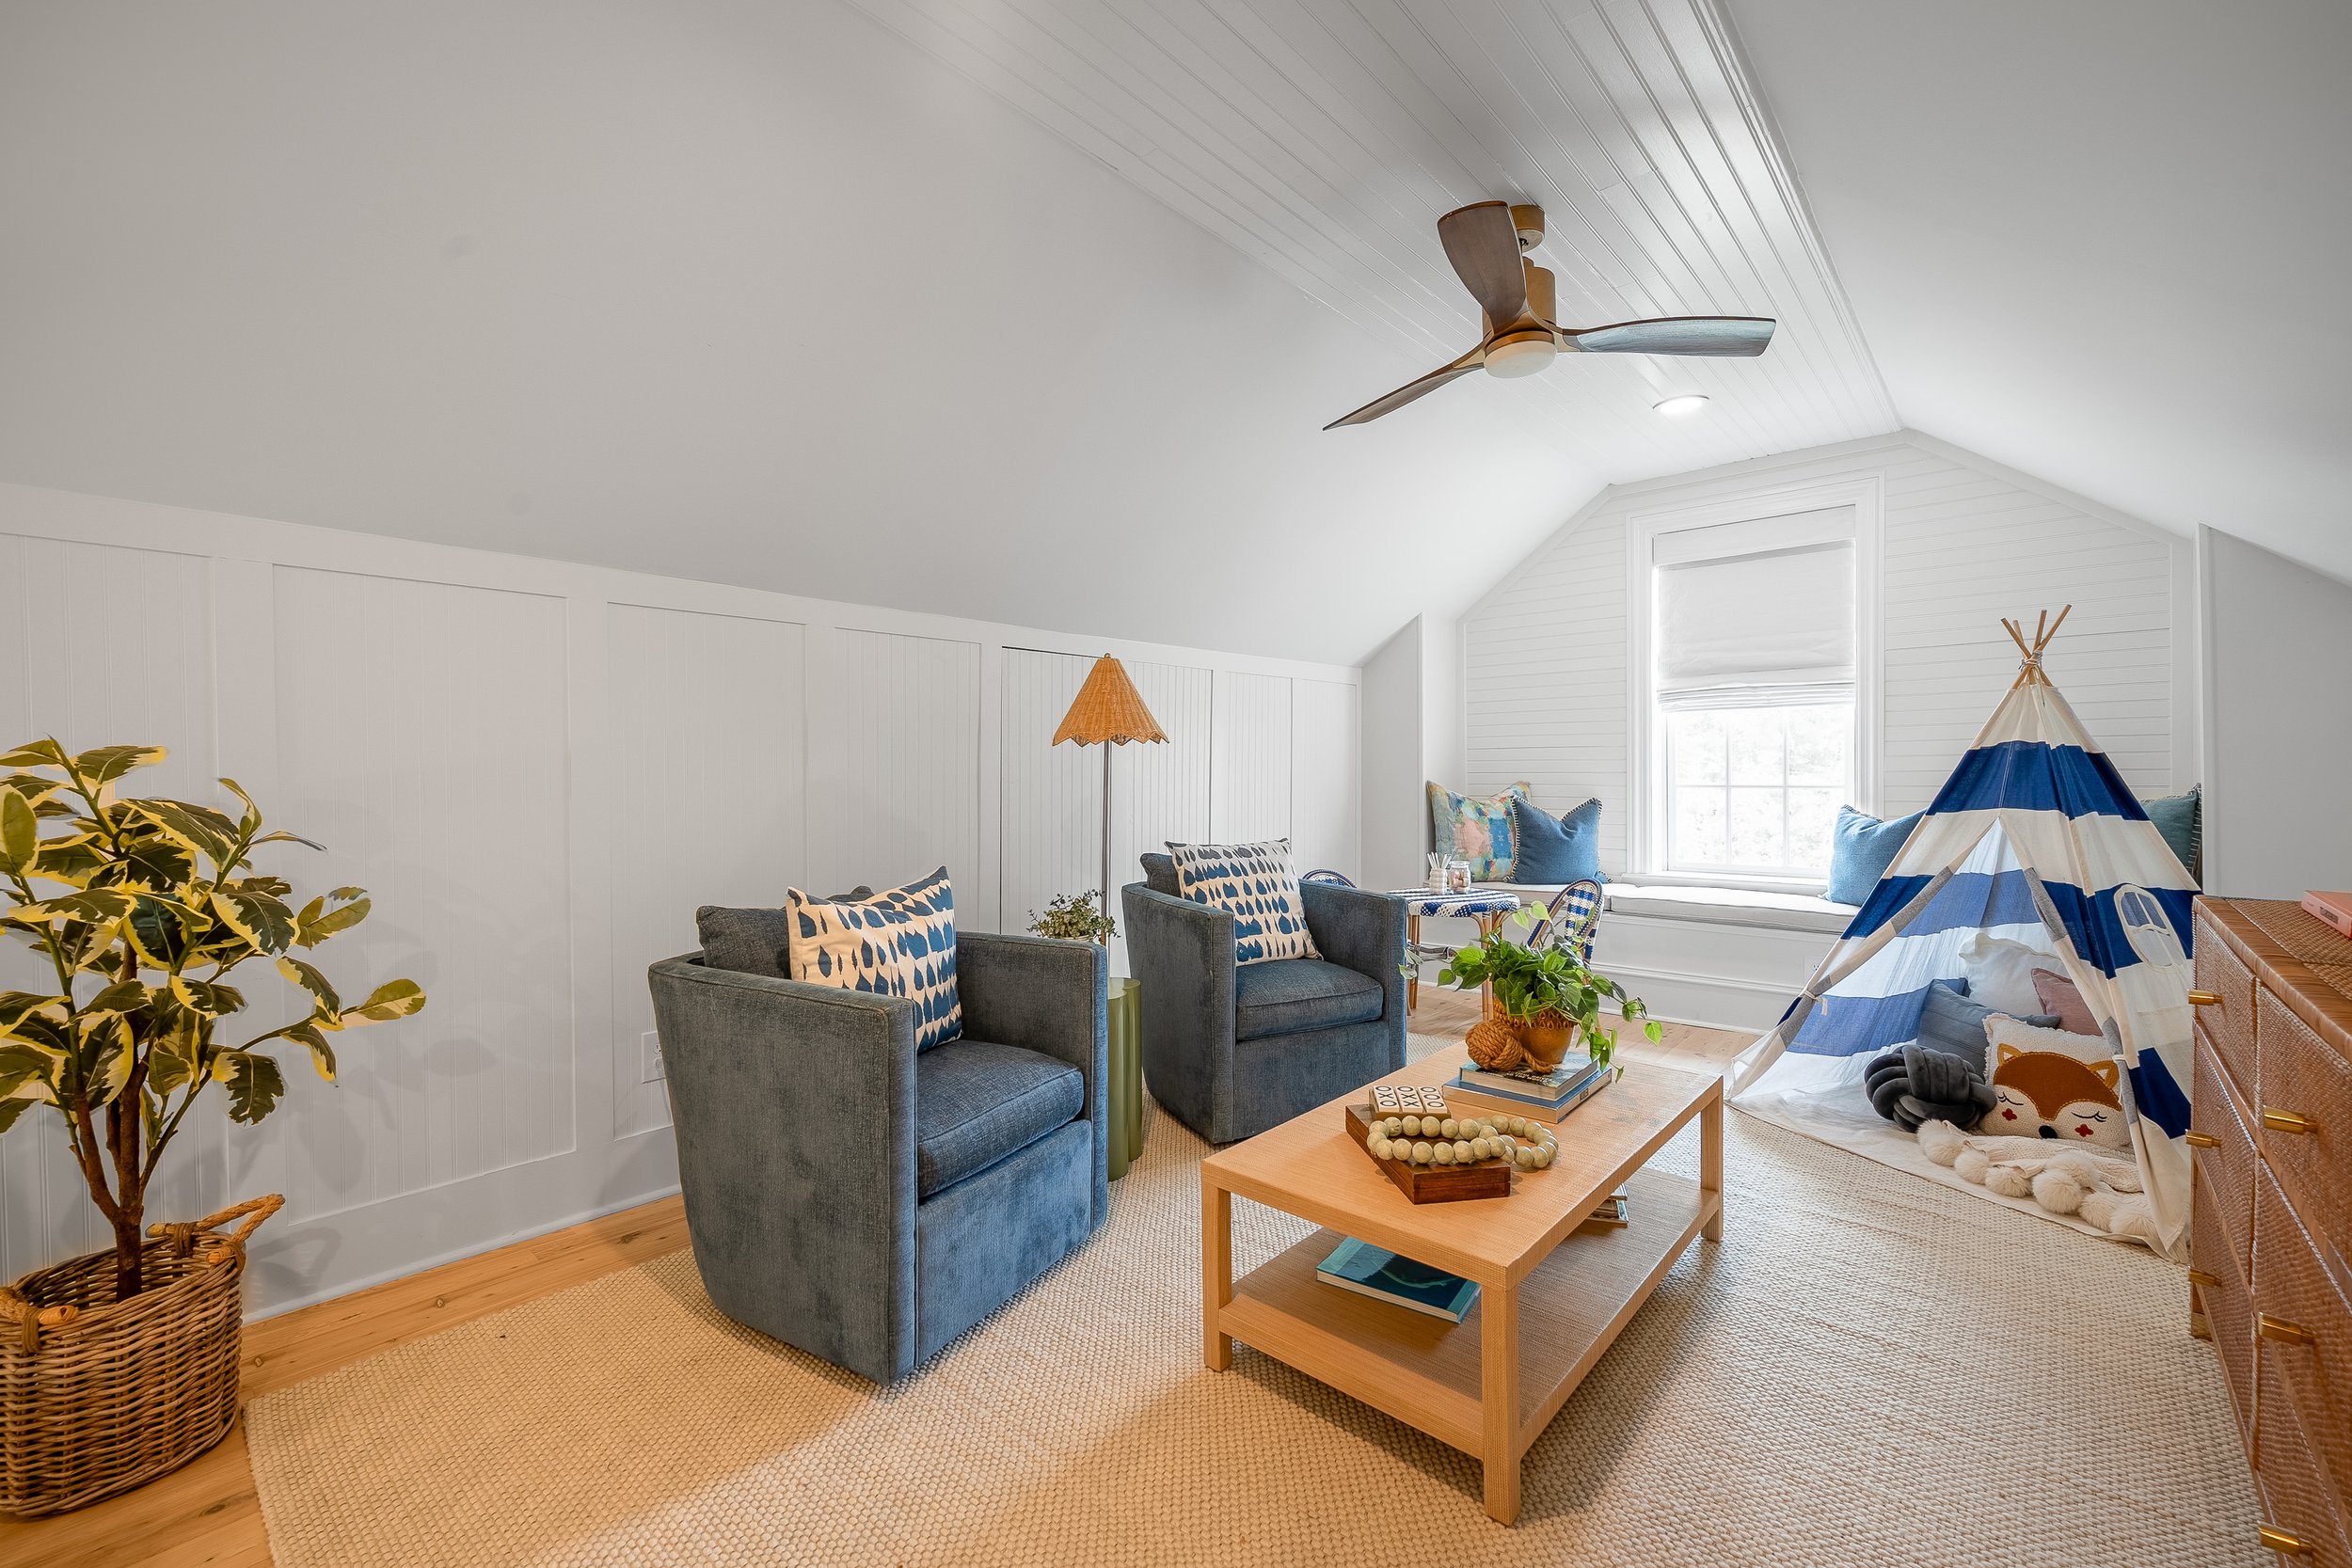
Bonus Room

Quartzite Counters

Hardwood Throughout
Gallery

































Request Info
Leave us a message or contact us via phone or email for more info
