924 Lakeview Dr


Mount Pleasant, South Carolina


White two-story farmhouse with wraparound porch, landscaped lawn, detached garage, and white car.
Minimalist gold outline icon of a bed on a black background

5 Bed

Gold line icon of a car parked inside a garage on a black background

Detached Garage

Gold line icon of a bathtub with a showerhead and water droplets on a black background

4.5 Bath

Gold outline icon of a house on a black background

Single Family Home

Gold four-pane window icon on a black background

3,450 sqft

Three horizontal gold wavy lines on a black background

Pool Permit

Gold outline icon of a wine glass beside a wine bottle on a black background

Skullery

Gold outline icon of three overlapping mountain peaks on a black background

The Groves

$2,725,000

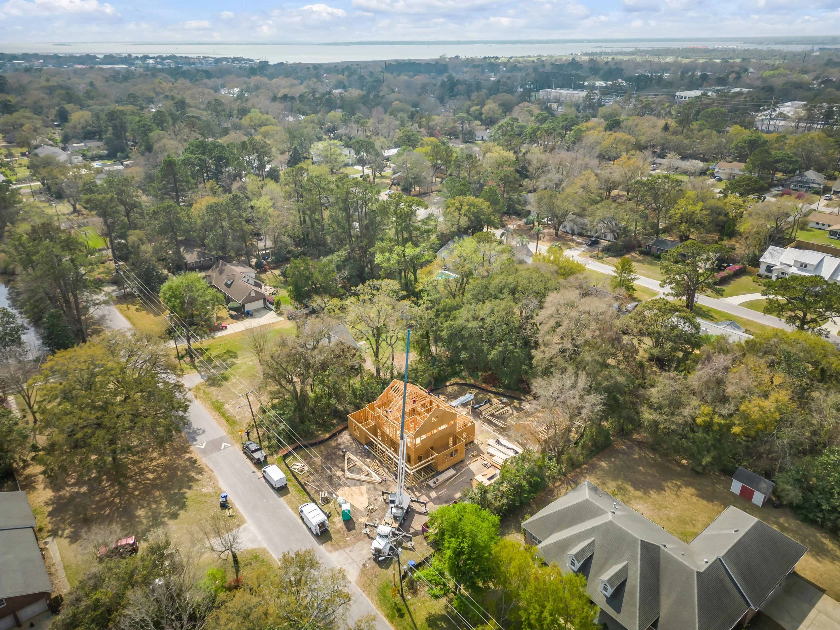
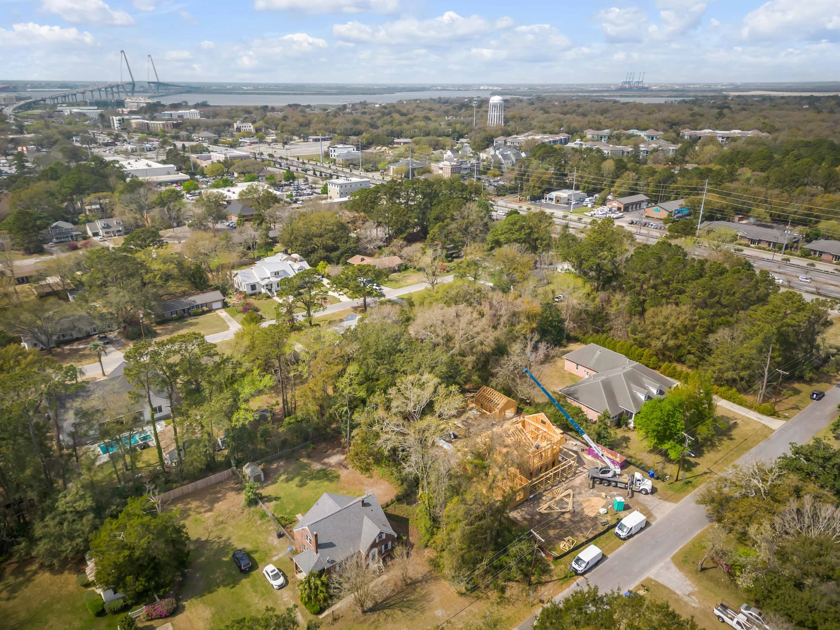
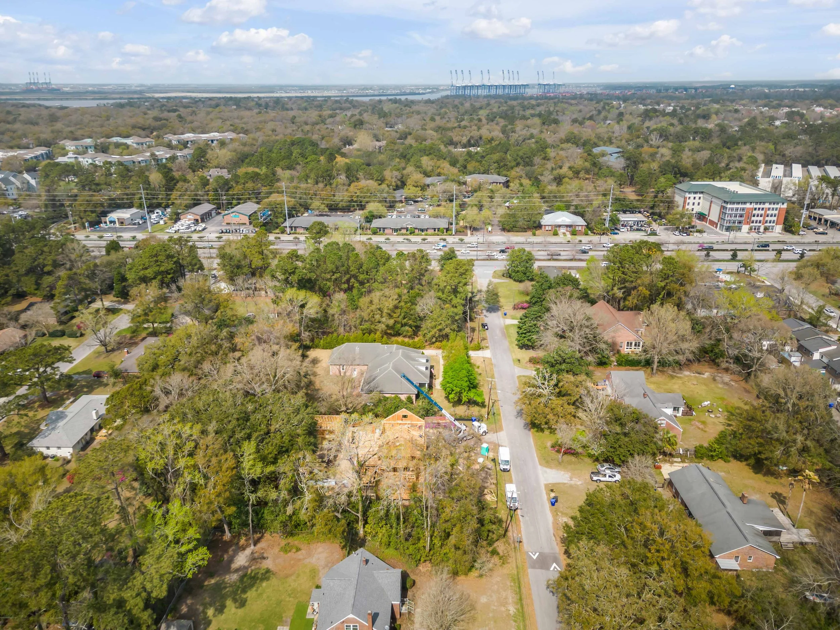
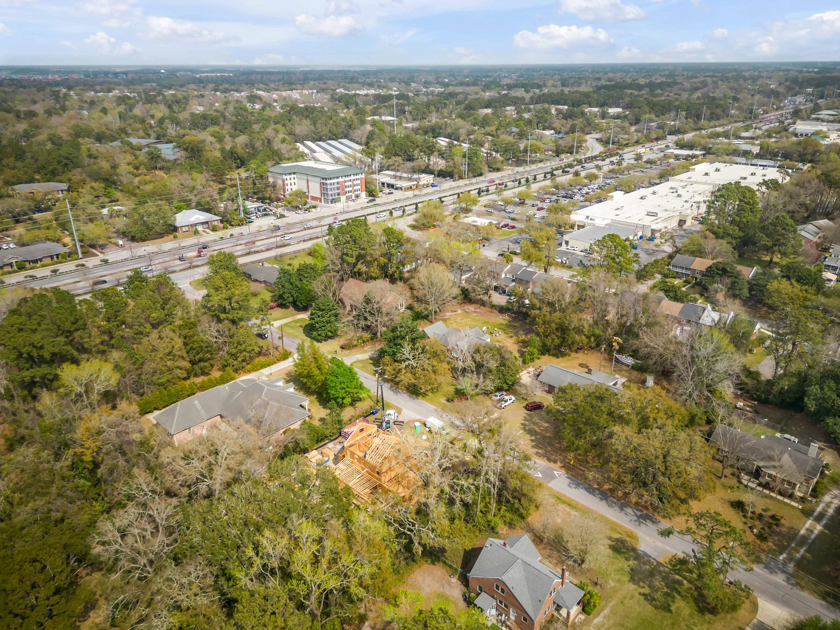
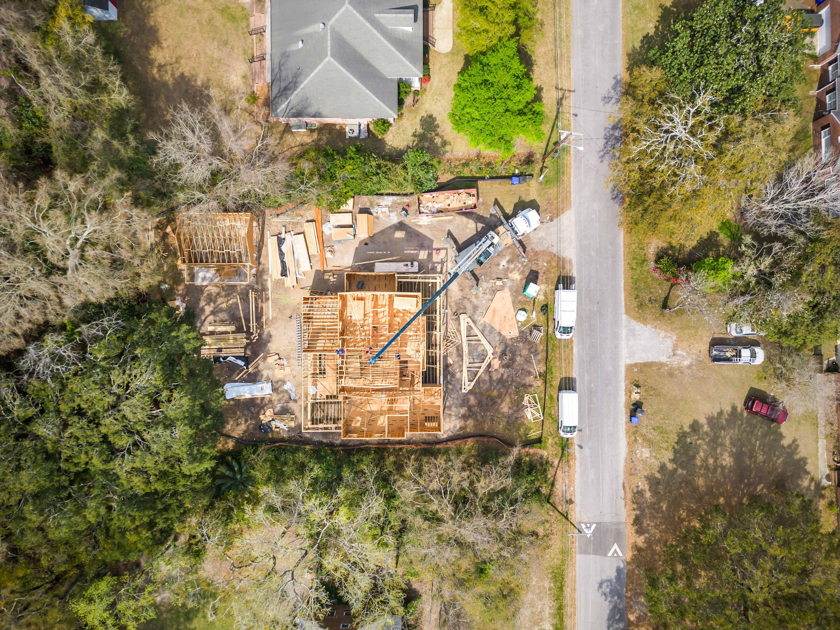
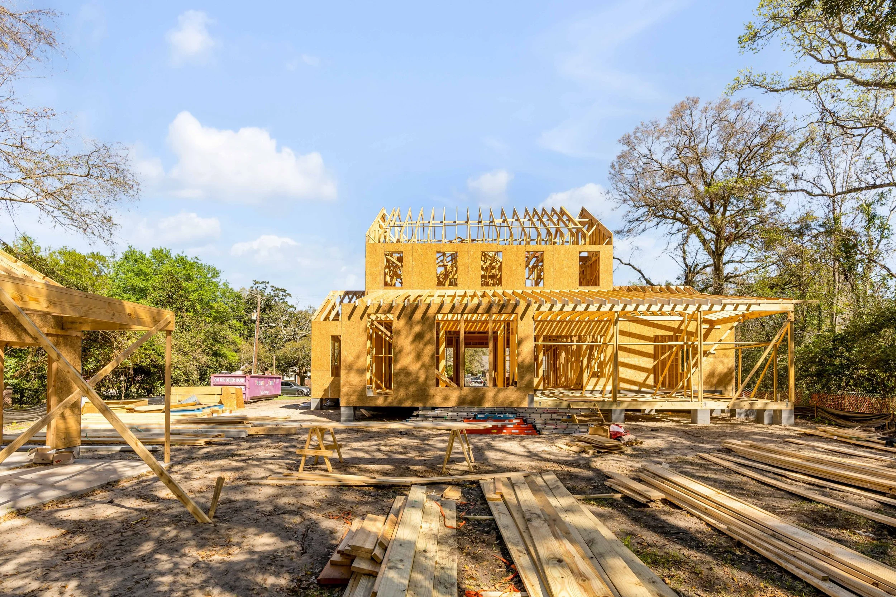
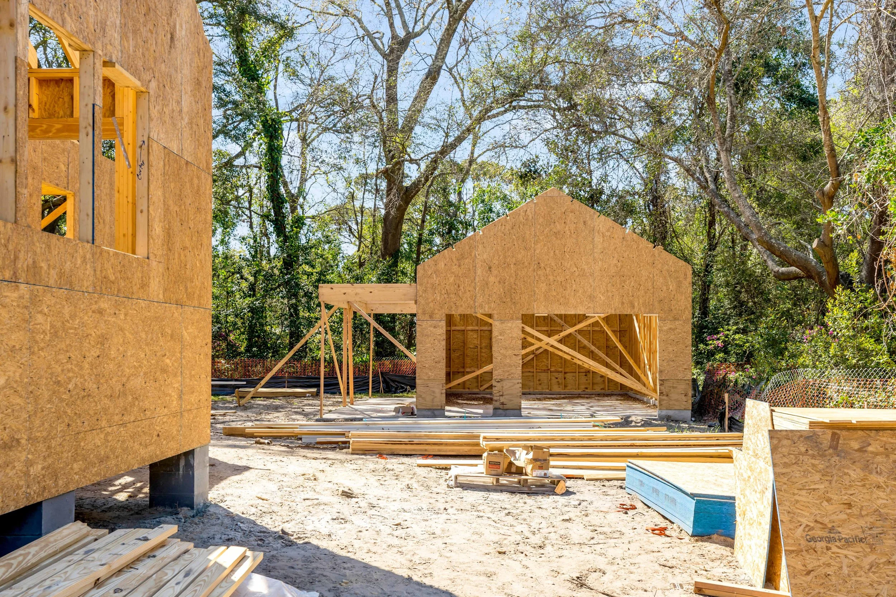
This new construction 3-story home in one of Mt. Pleasant's most coveted neighborhoods, The Groves, is being custom built by Oak Marsh Homes on over half an acre. The main home features a first floor primary suite, multiple fire places, a mudroom, luxury lighting and finishes, a 3rd floor flex space, and more. The detached guest house makes a perfect pool house, office or guest suite. There is also a 1.5 car garage. Upon walking in you are greeted by 10' ceilings, white oak engineered hardwoods, and thoughtful custom details.

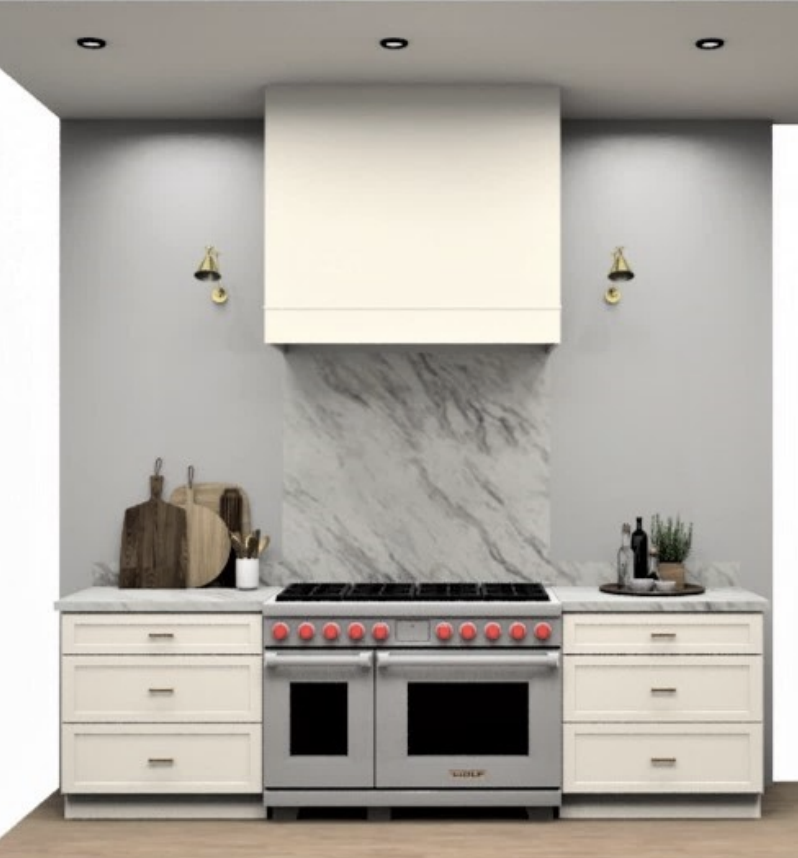
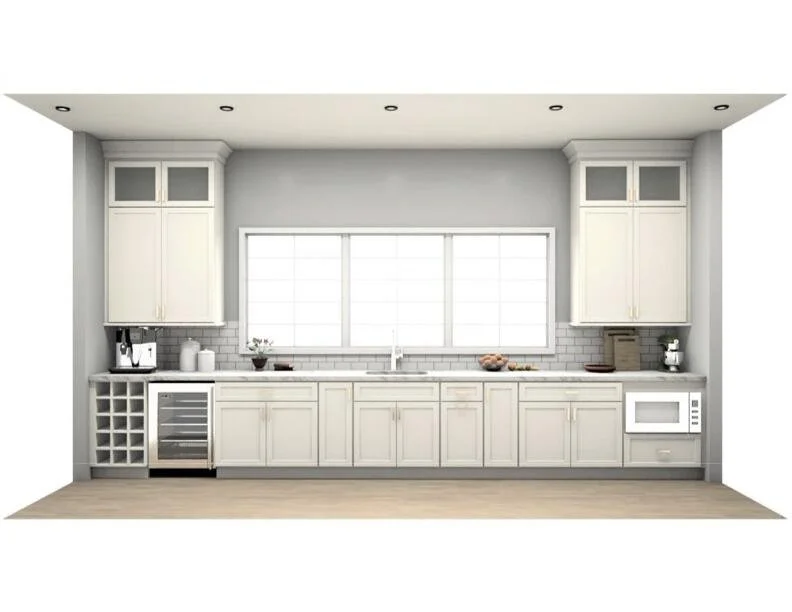
The kitchen boasts quartz leathered counter tops, a quartz slab back splash, a white oak island and cabinetry, brass hardware, and Thermador appliances - including a 48" gas range. Just off the kitchen is a scullery with a microwave, wine fridge, and sink. The exterior features 8' mahogany doors, Jeld-Wen windows, Hardie plank siding, and an architectural shingle roof.

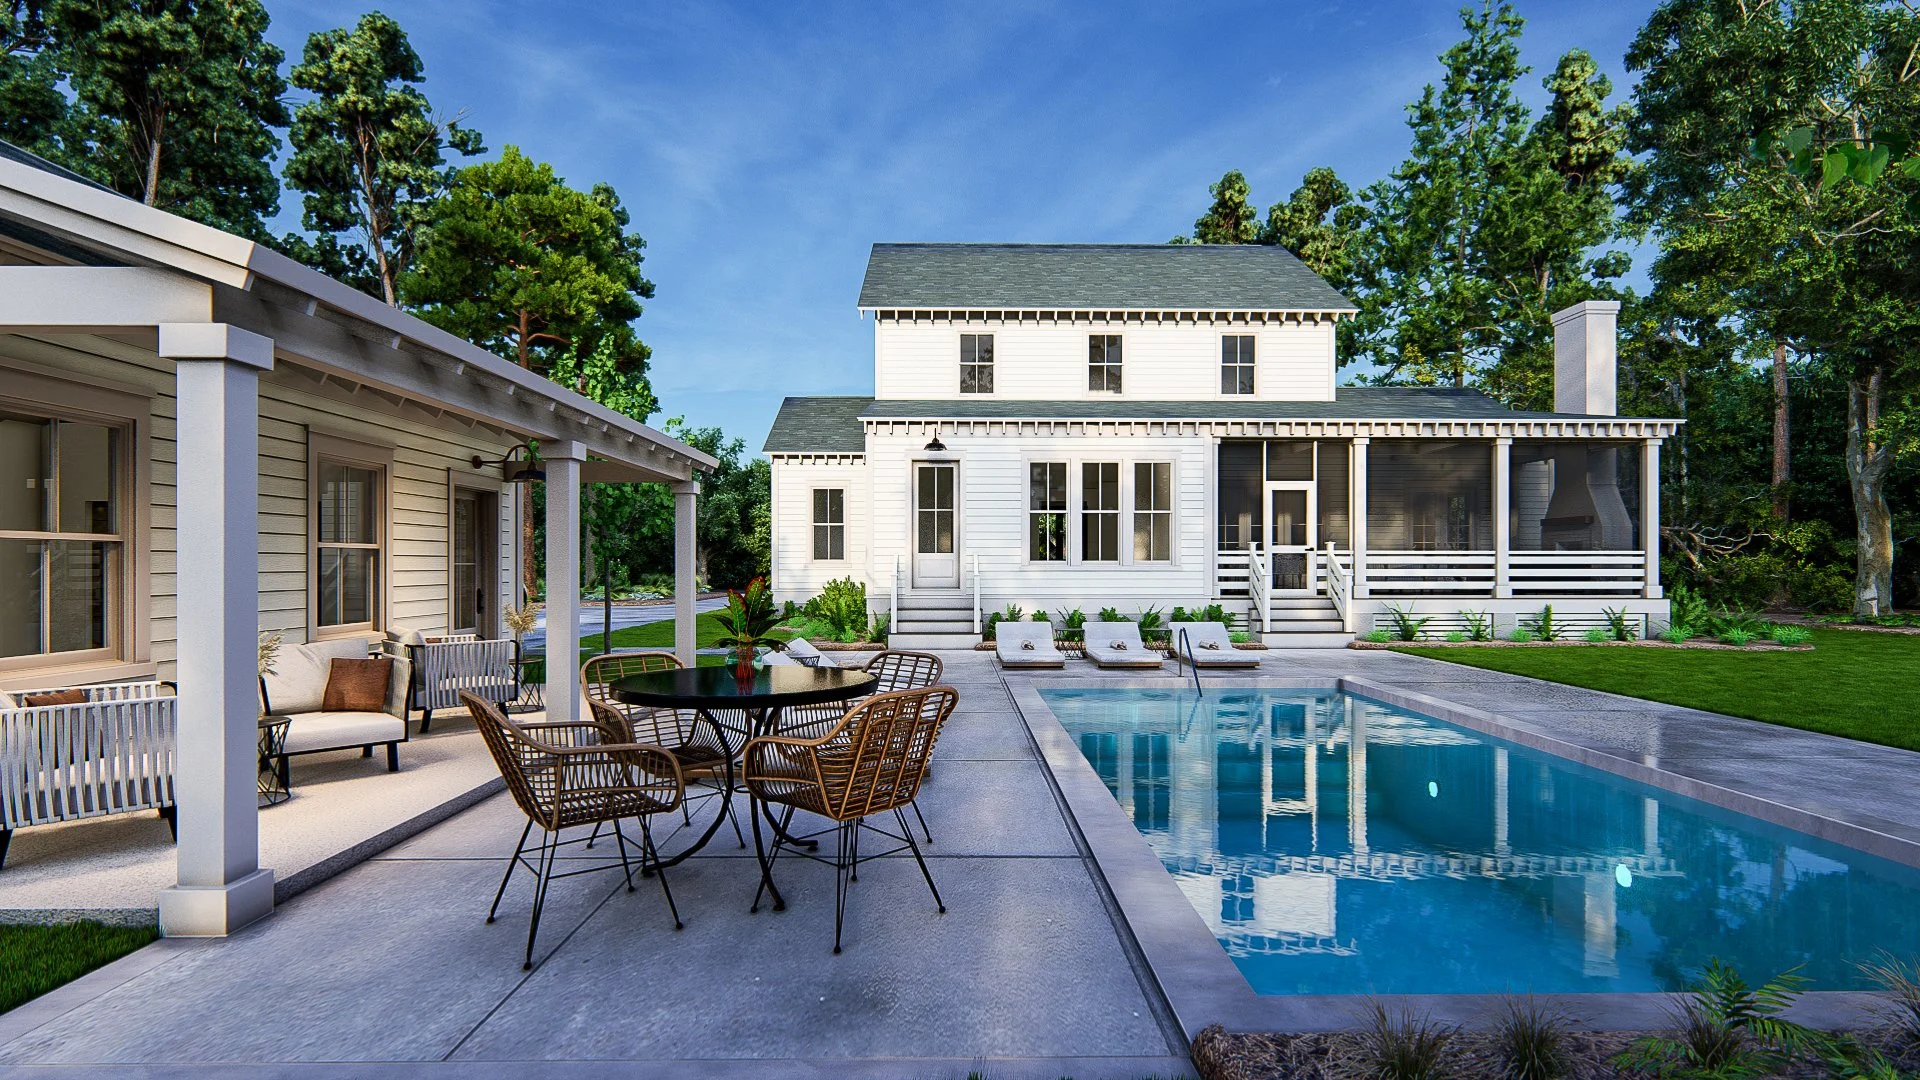
On the second floor you will find 3 bedrooms - all with their own en-suites and walk-in closets. The backyard has a screened-in porch with a fireplace and ample privacy. There is a POOL permit IN HAND! Walk, bike, or golf cart to Trader Joes, Whole Foods, Shem Creek, Mt Pleasant Waterfront Park, restaurants, and more!

Listed by: The Boulevard Company

Gunnar Heidt & Rebecca Linenger

Architectural first-level floor plan showing a three-bedroom home layout with screened porch, dining room, kitchen, mudroom, scullery, master suite, office, bath, stairs, and front porch.

Floor Plans:


First Floor

Architectural second-level floor plan showing three bedrooms, three bathrooms, closets, linen storage, stairs, roof pitches, and a 1,032-square-foot heated and cooled area.

Second Floor

Architectural third-level floor plan showing a staircase, two windows, dimensions, and 373 heated and cooled square feet.

Third Floor

White two-story home with covered patio, outdoor dining area, landscaped yard, and swimming pool

Features:


Pool Permit

Modern white kitchen with shaker cabinets, large window, subway tile backsplash, wine rack, beverage cooler, and microwave

Features:

Skullery

Landscaped backyard with a swimming pool, lounge chairs, guest cottage, and wooded surroundings

Detached Garage

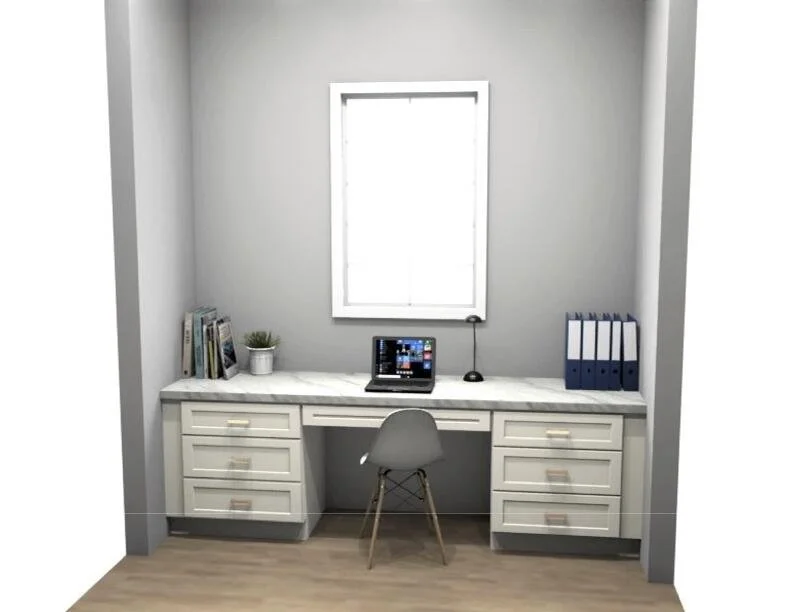
Modern built-in home office with white desk, laptop, chair, books, plant, desk lamp, and blue binders

Built-In Desk

Modern white kitchen with a stainless steel range, marble backsplash, cream cabinetry, pendant lights, cutting boards, and potted herbs

48” Gas Range


Gallery:

Modern kitchen with white cabinetry, stainless steel appliances, a large island sink, wood drawers, and recessed ceiling lights

White Oak Cabinetry


Request Info

Leave us a message or contact us via phone or email for more info

rlteam@theblvdcompany.com

gunnarheidt2@gmail.com

843-364-5818

Four women collaborating around a glass conference table with a laptop, notebook, and pen in a modern office with a reclaimed wood wall.