


102 Blue Heron Pond Rd
Kiawah Island, South Carolina


4 Bed

Drive Under Garage

3.5 Bath

Single Family Home

3,982 sqft

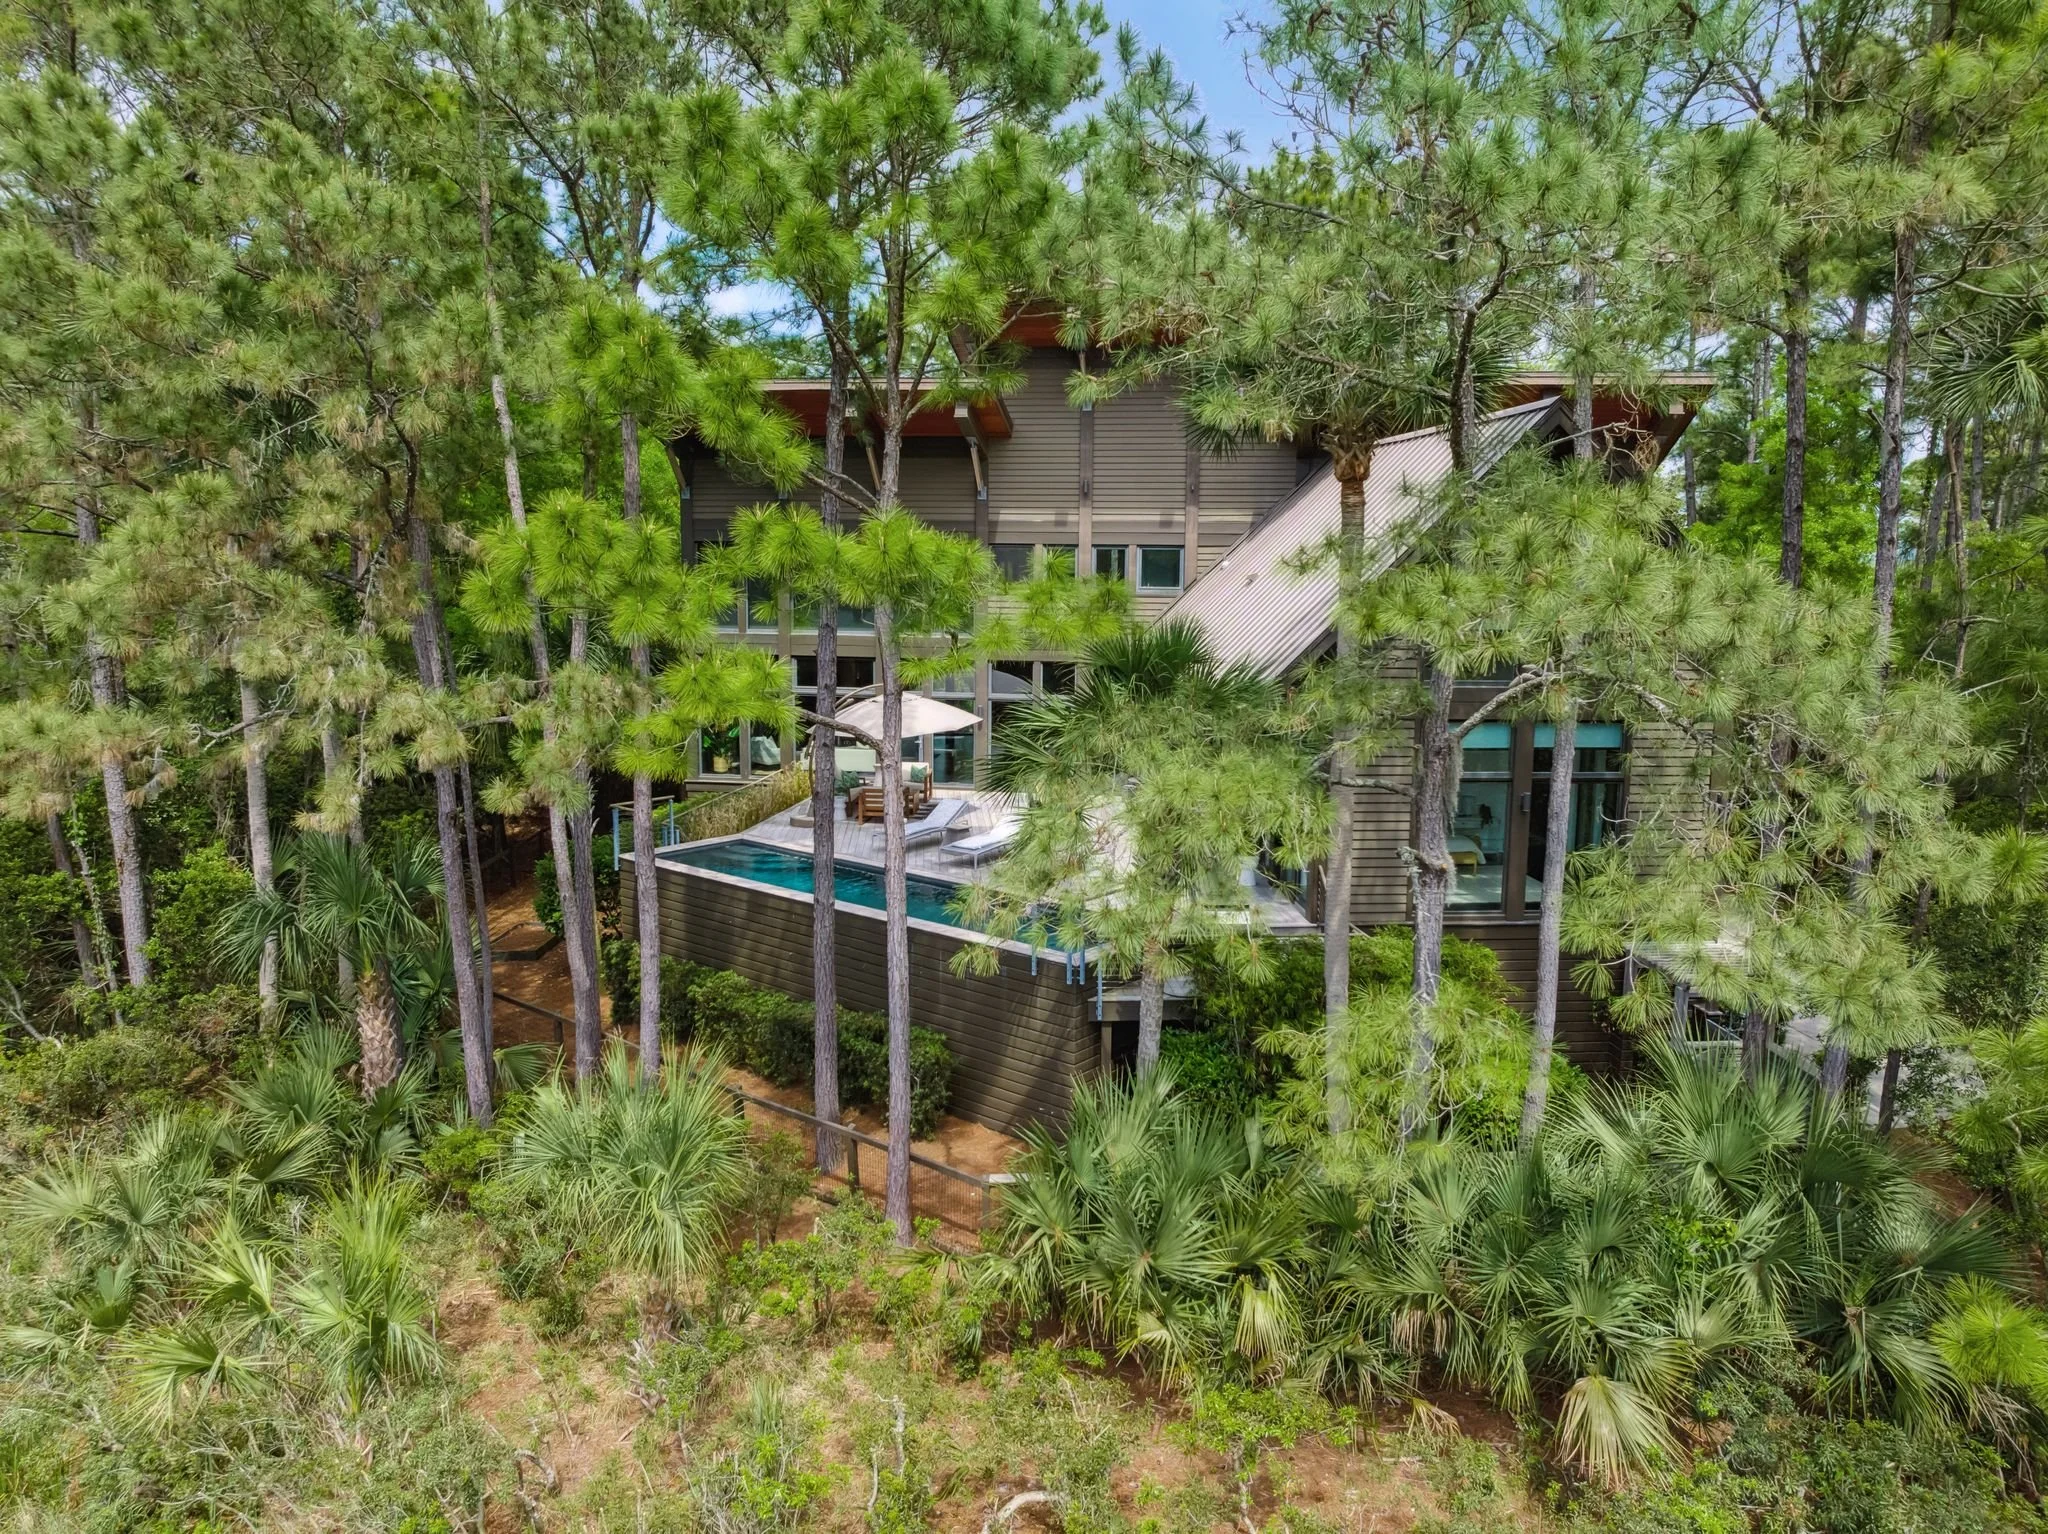
Salt Water Pool

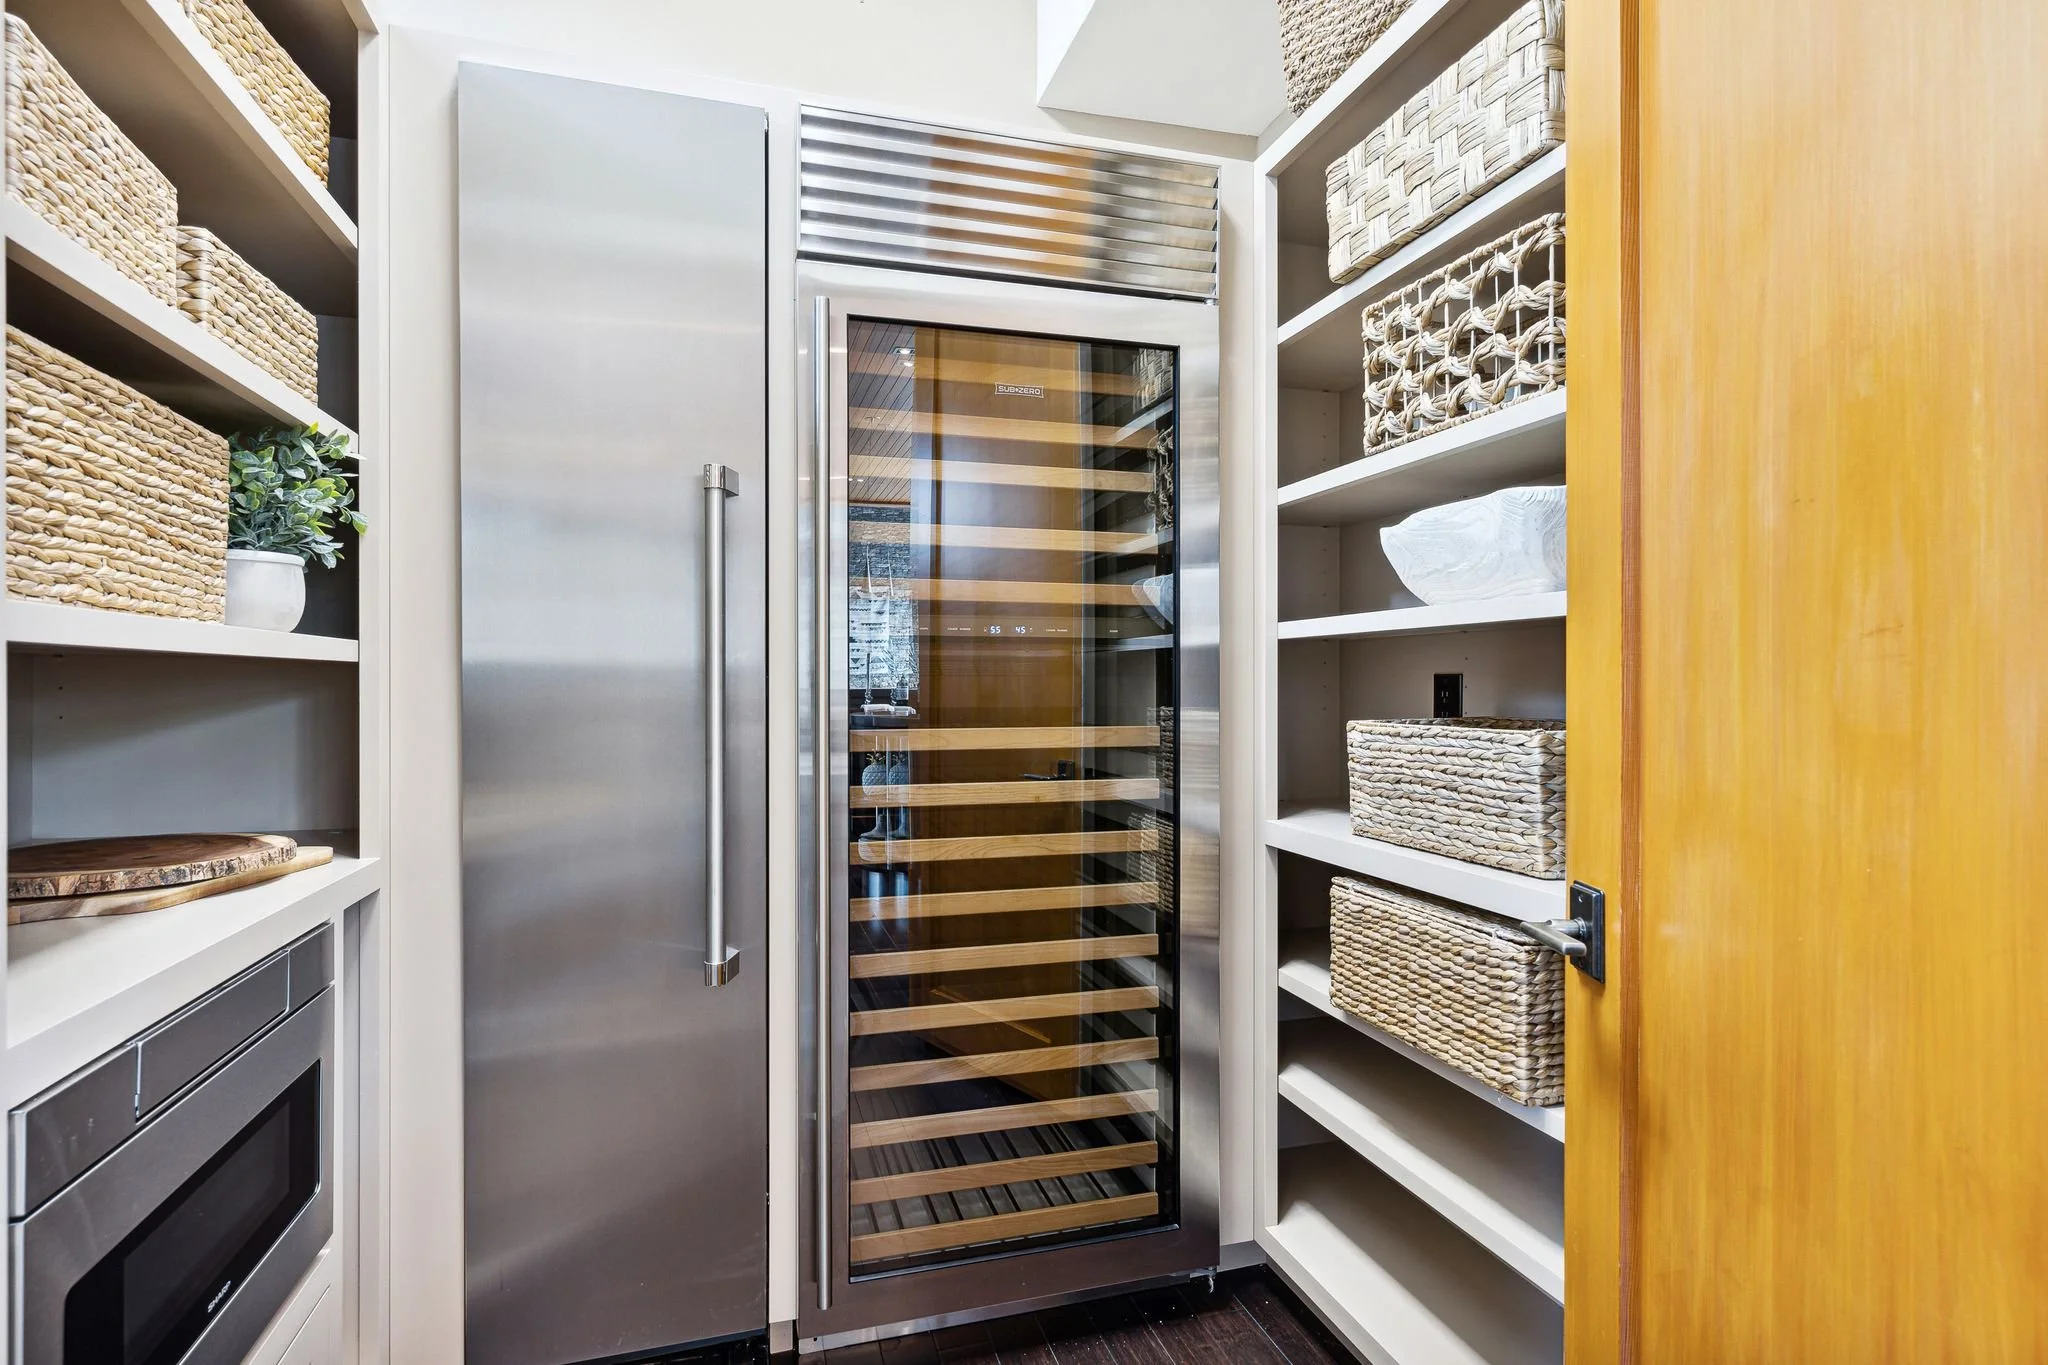
200+ Bottle Wine Fridge

The Preserve at Kiawah
$4,000,000
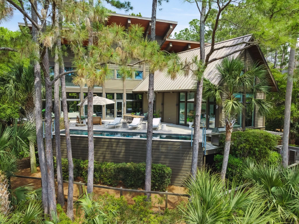
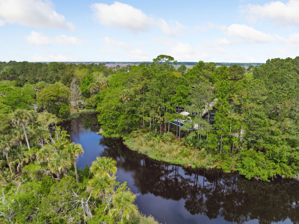
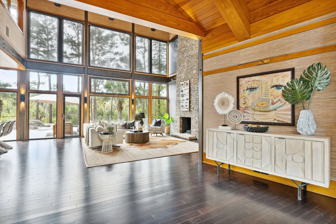
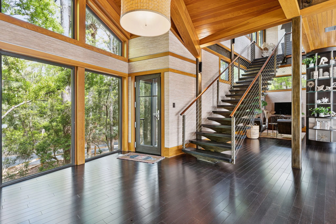
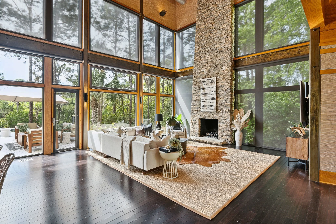
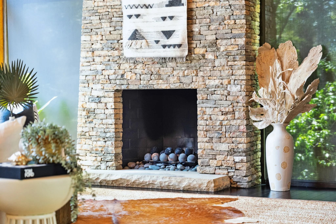
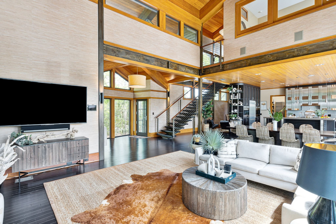
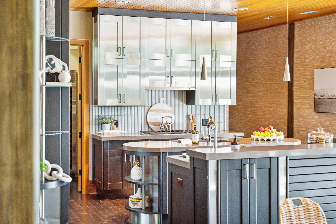
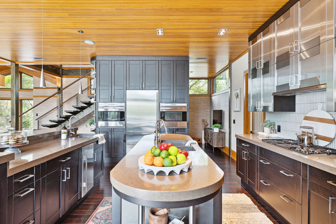
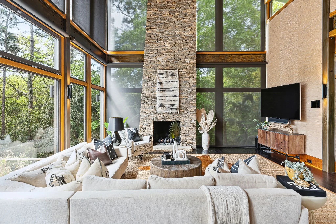
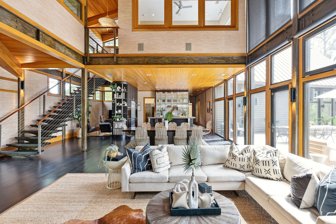
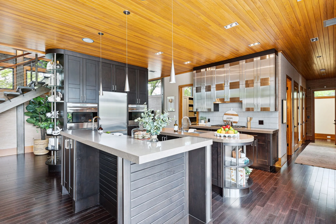
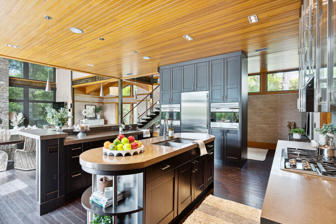
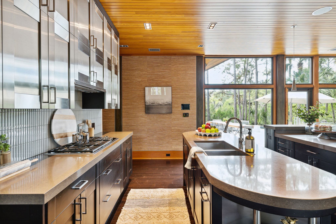
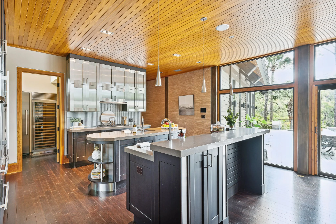
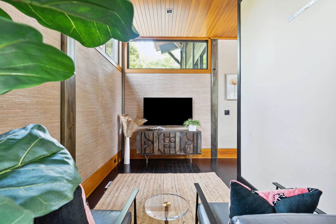
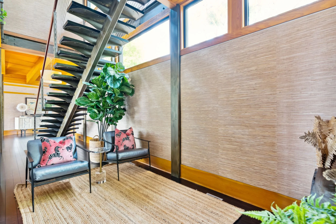
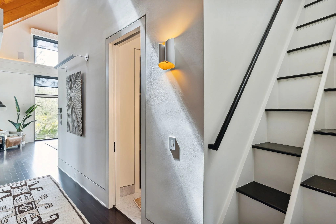
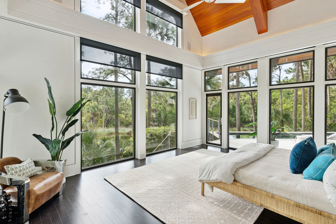
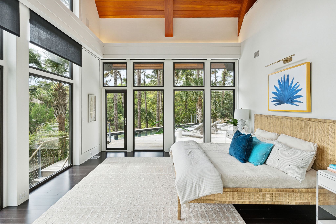
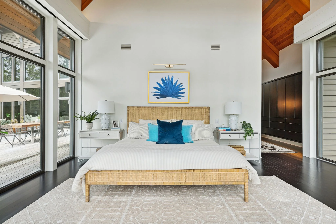
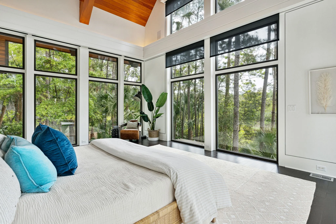
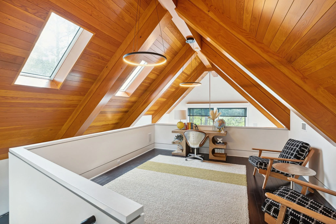
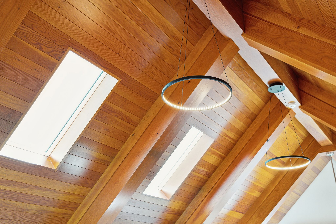
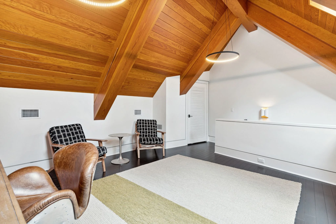
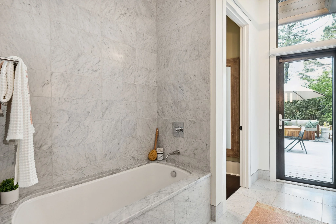
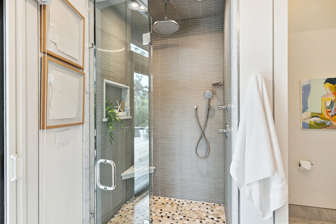
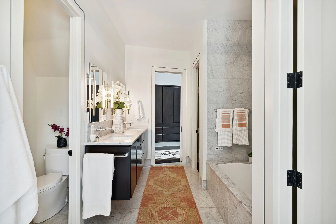
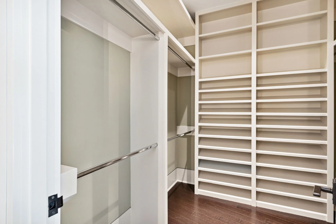
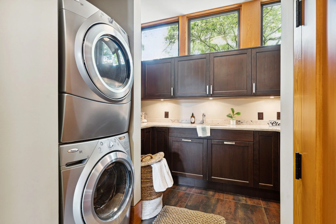
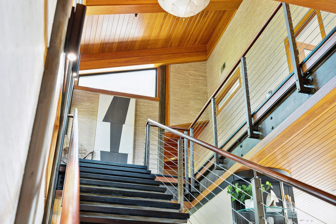
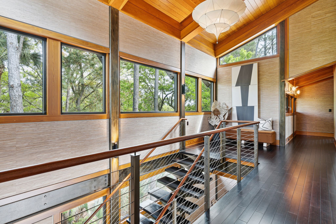
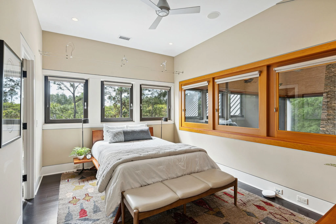
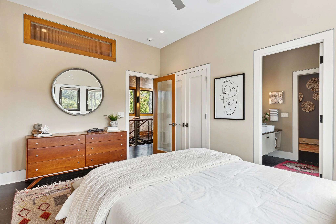
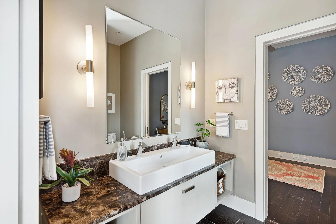
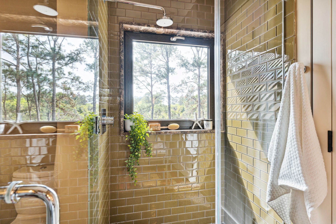
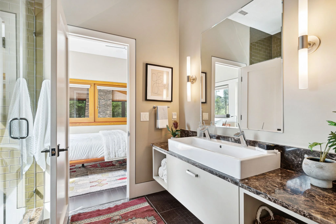
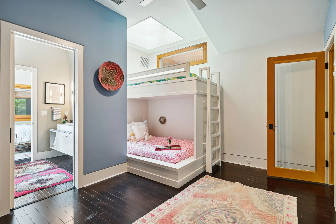
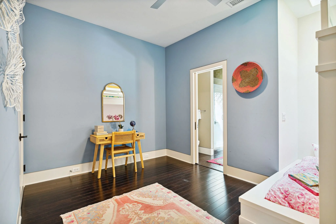
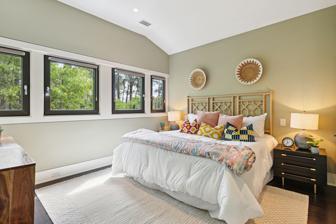
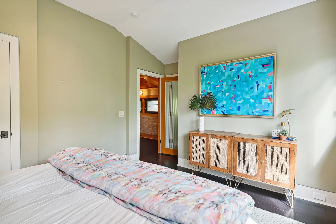
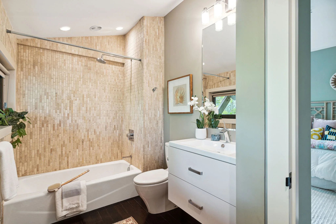
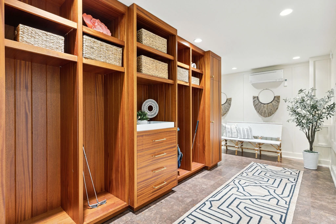
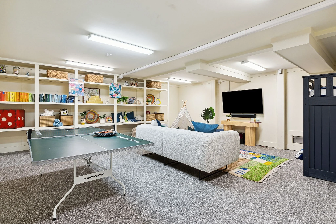
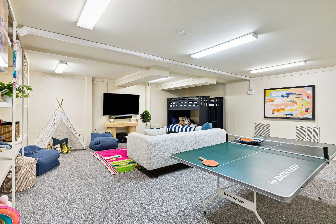
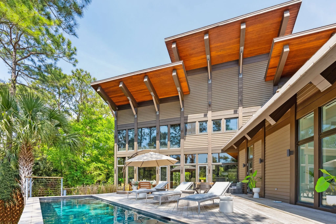
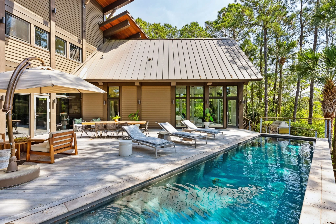
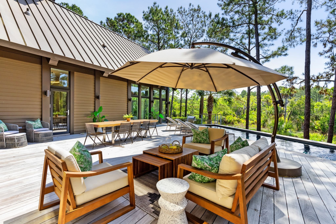
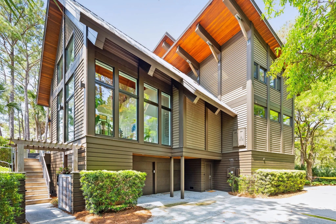
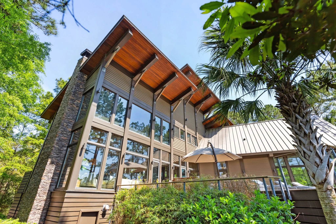
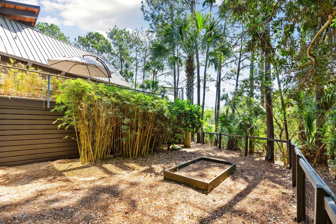
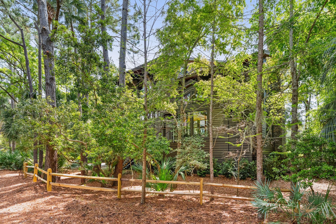
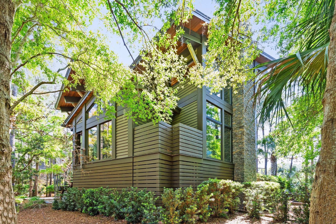
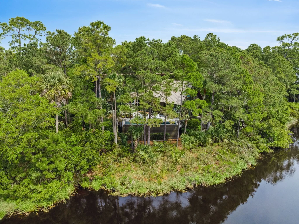
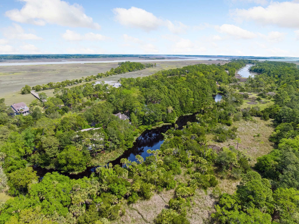
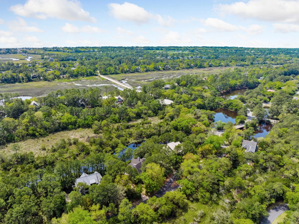
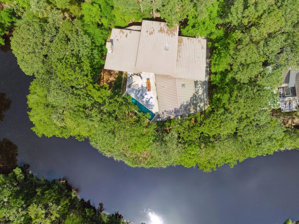
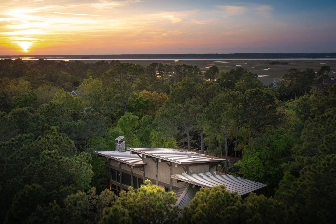
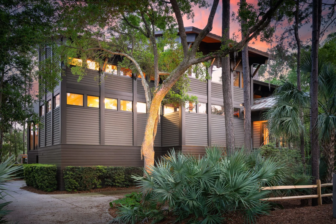
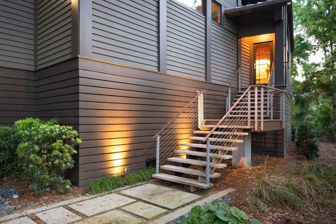
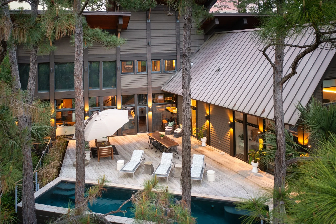
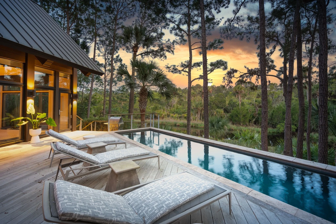
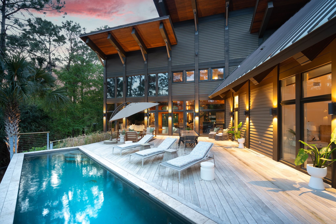
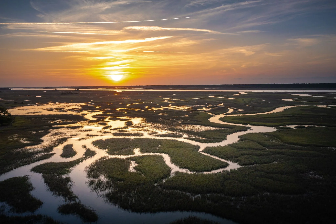
Searching for privacy and community? Step back in time while enjoying all the modern amenities that this home built by Sifly Fine Custom Homes has to offer. Walking into this stunning home, your eyes immediately gaze up at the two story ceilings finished with a high end Douglas fir and exposed steel framing. You also cannot help but notice the bamboo flooring that stretches throughout every room in the house. The dining and living room are open concept with two story windows on all sides. In the kitchen you will find quartz counter tops, walnut and steel cabinets, double islands, a Wolf gas cooktop, two ovens, and a Sub-Zero refrigerator and icemaker. Just off the kitchen is a walk-in pantry with a freezer and a 200+ bottle subzero wine refrigerator. The primary suite is located on the main level and features a wall of floating cabinets, two walk in closets, a vaulted ceiling with a custom built-in valance and cove lighting, and a private entrance to the pool deck. Off of the primary suite is a private loft that makes a great office or workout space. Outside you will find a pool deck with 785 square feet of IPE decking and a saltwater pool. Watch the sun rise or set and enjoy the uninterrupted lagoon views and privacy - as there are no neighboring properties to the north, south, or west. There is also a private outdoor shower and a side yard with a raised garden bed. The second floor features 3 spacious bedrooms and 2 full bathrooms. The elevator goes to all levels which makes moving in a breeze. On the garage level of the home there is a climate-controlled locker room, storage room and bonus/game room! Perfectly positioned within the Preserve section of the Kiawah Island community, you have access to top rated restaurants and golf courses, pools, beaches, and walking trails. Yet at these amazing destinations, you are still just a bike ride or golf cart away from your private oasis, filled with state of the art, technology, and cutting edge design. A Kiawah Island Club Golf Membership Opportunity is an option.

Features:
Double Island

Locker Room
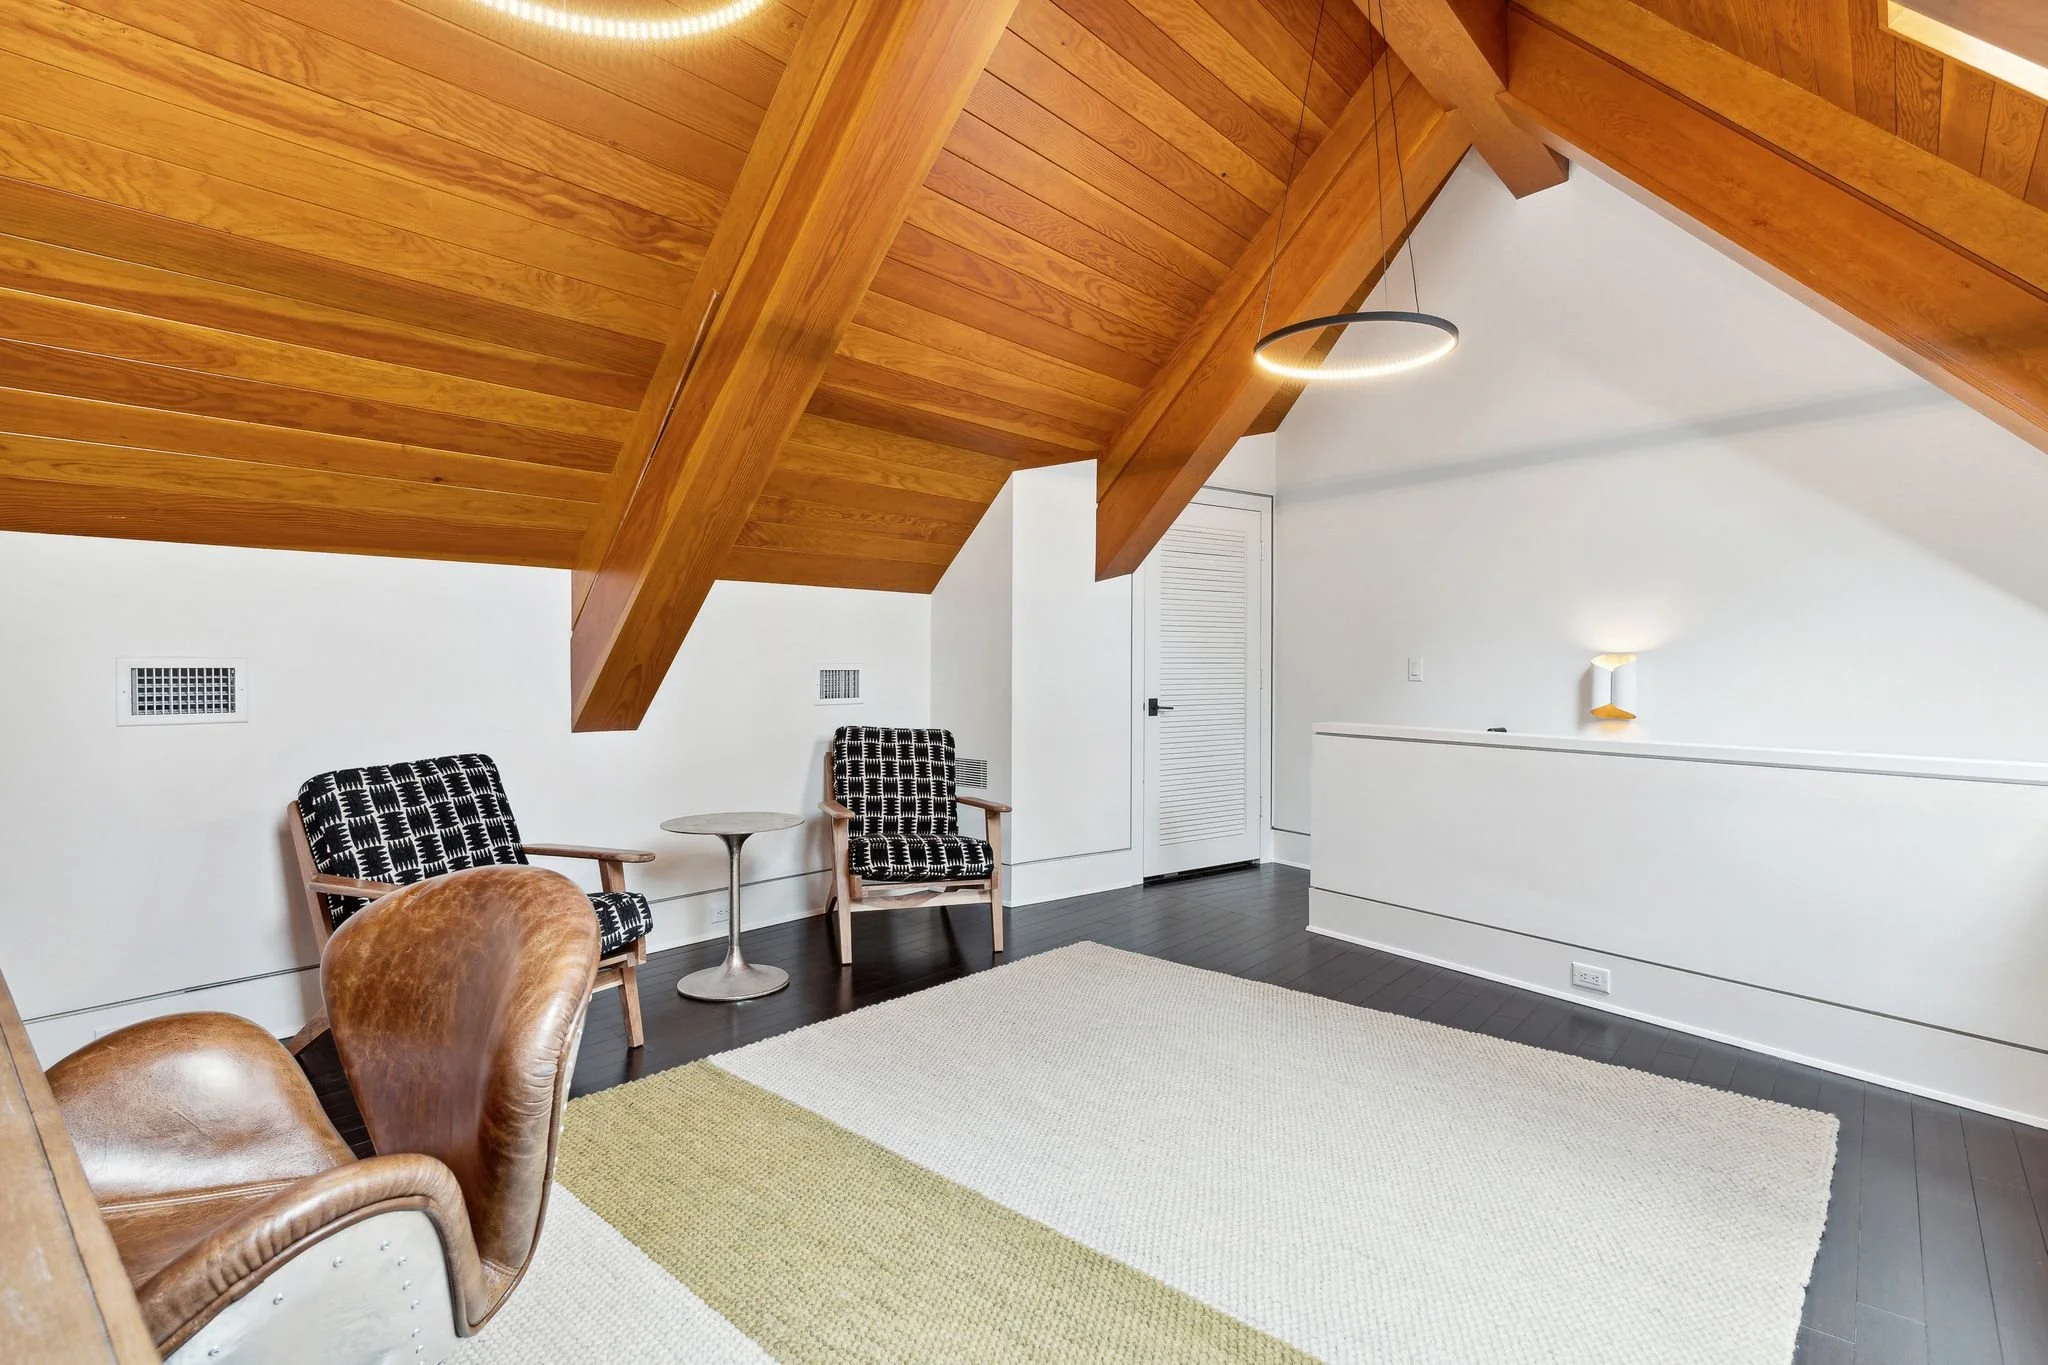
Loft

IPE Deck
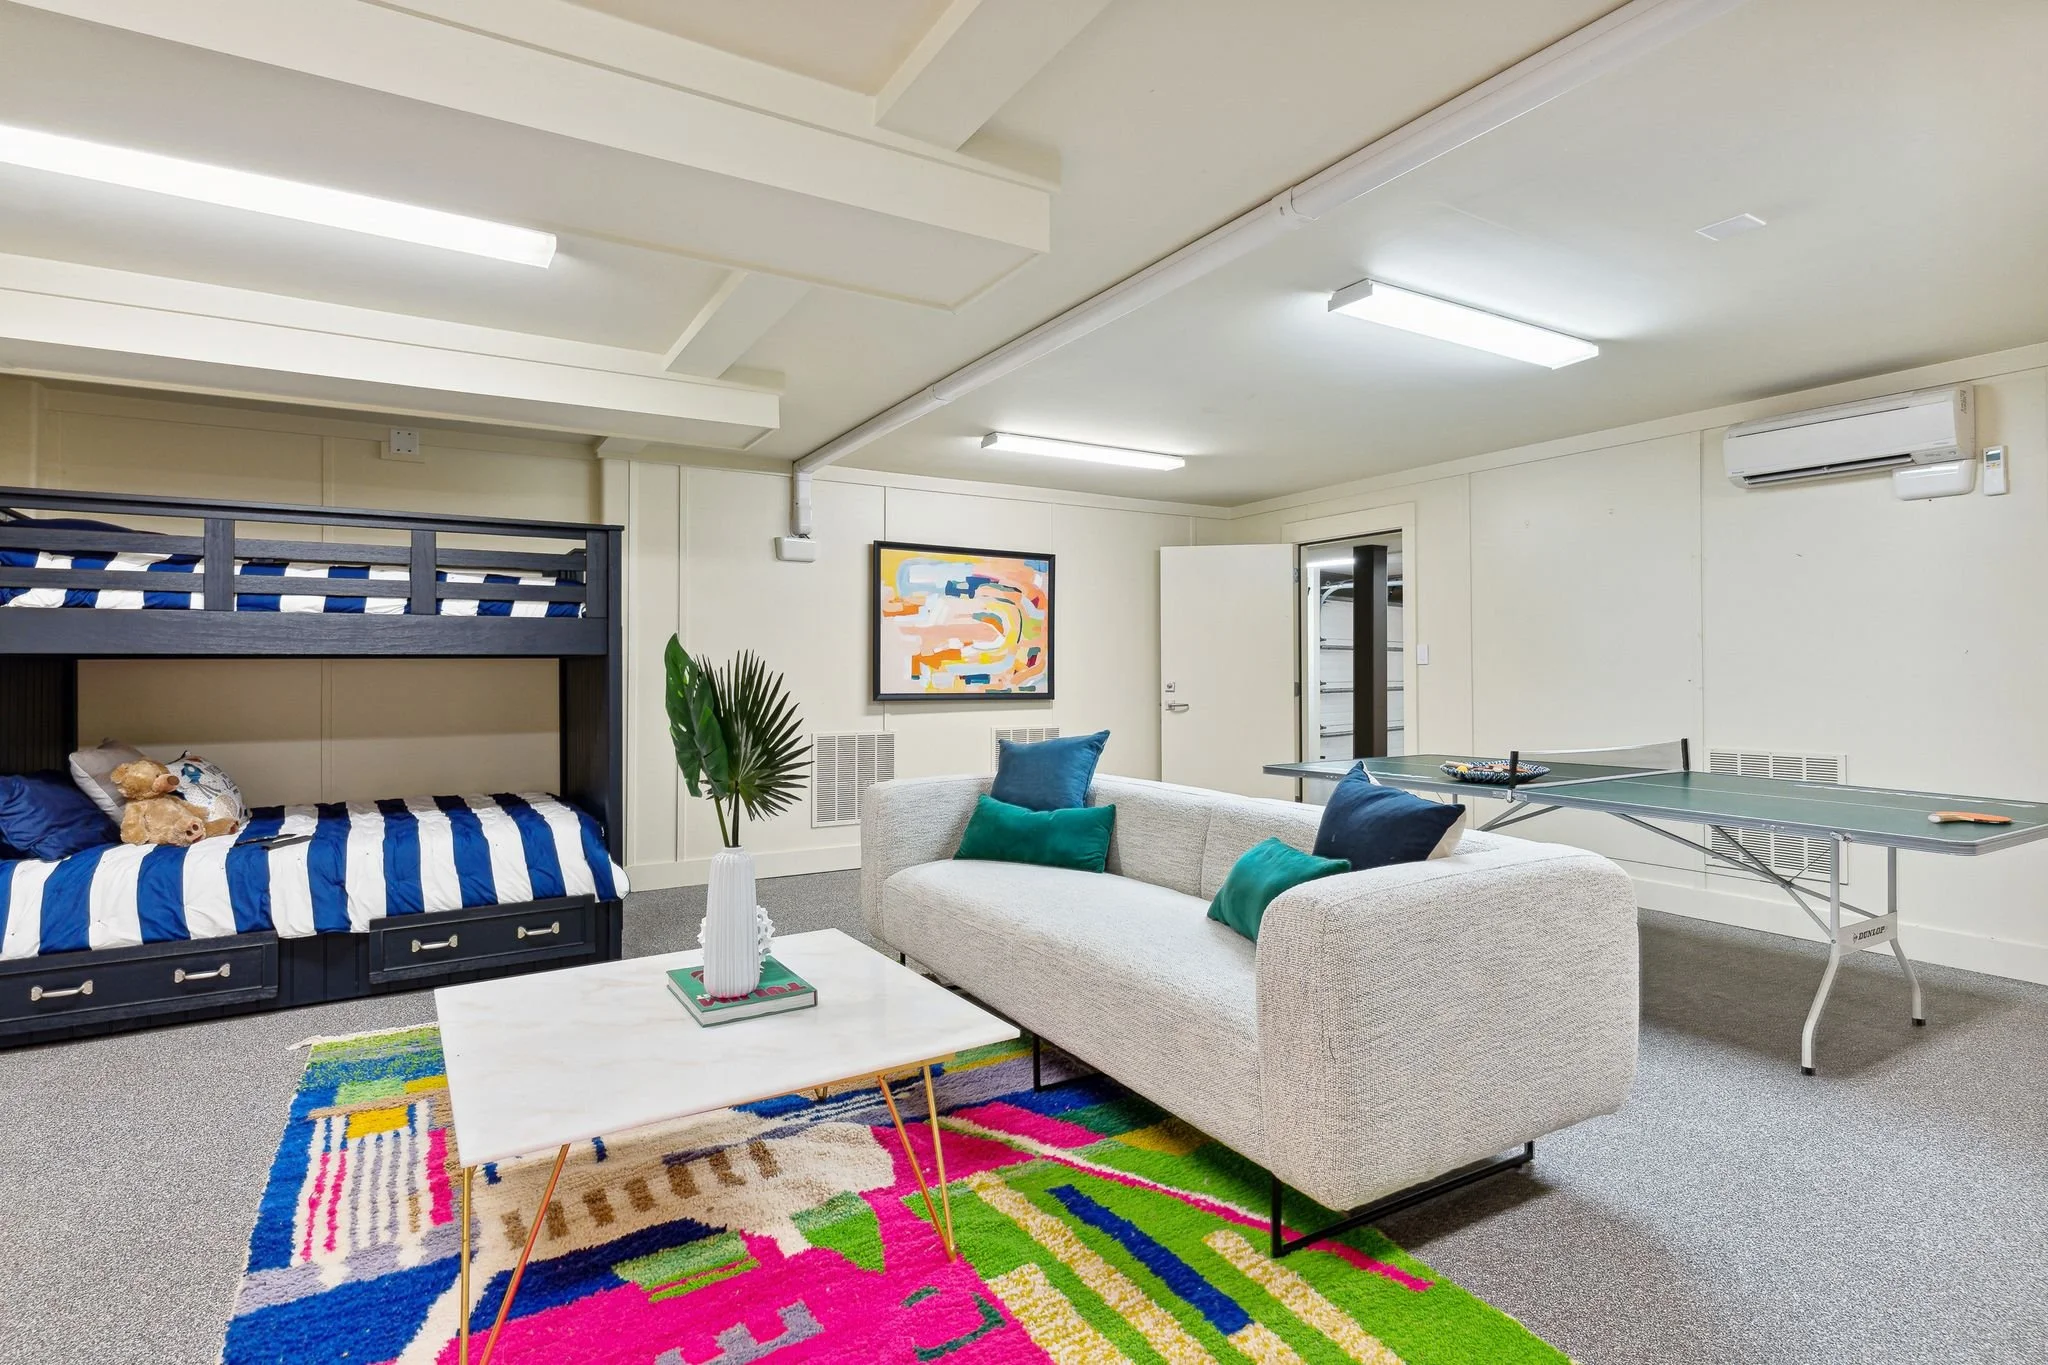
Bonus Room
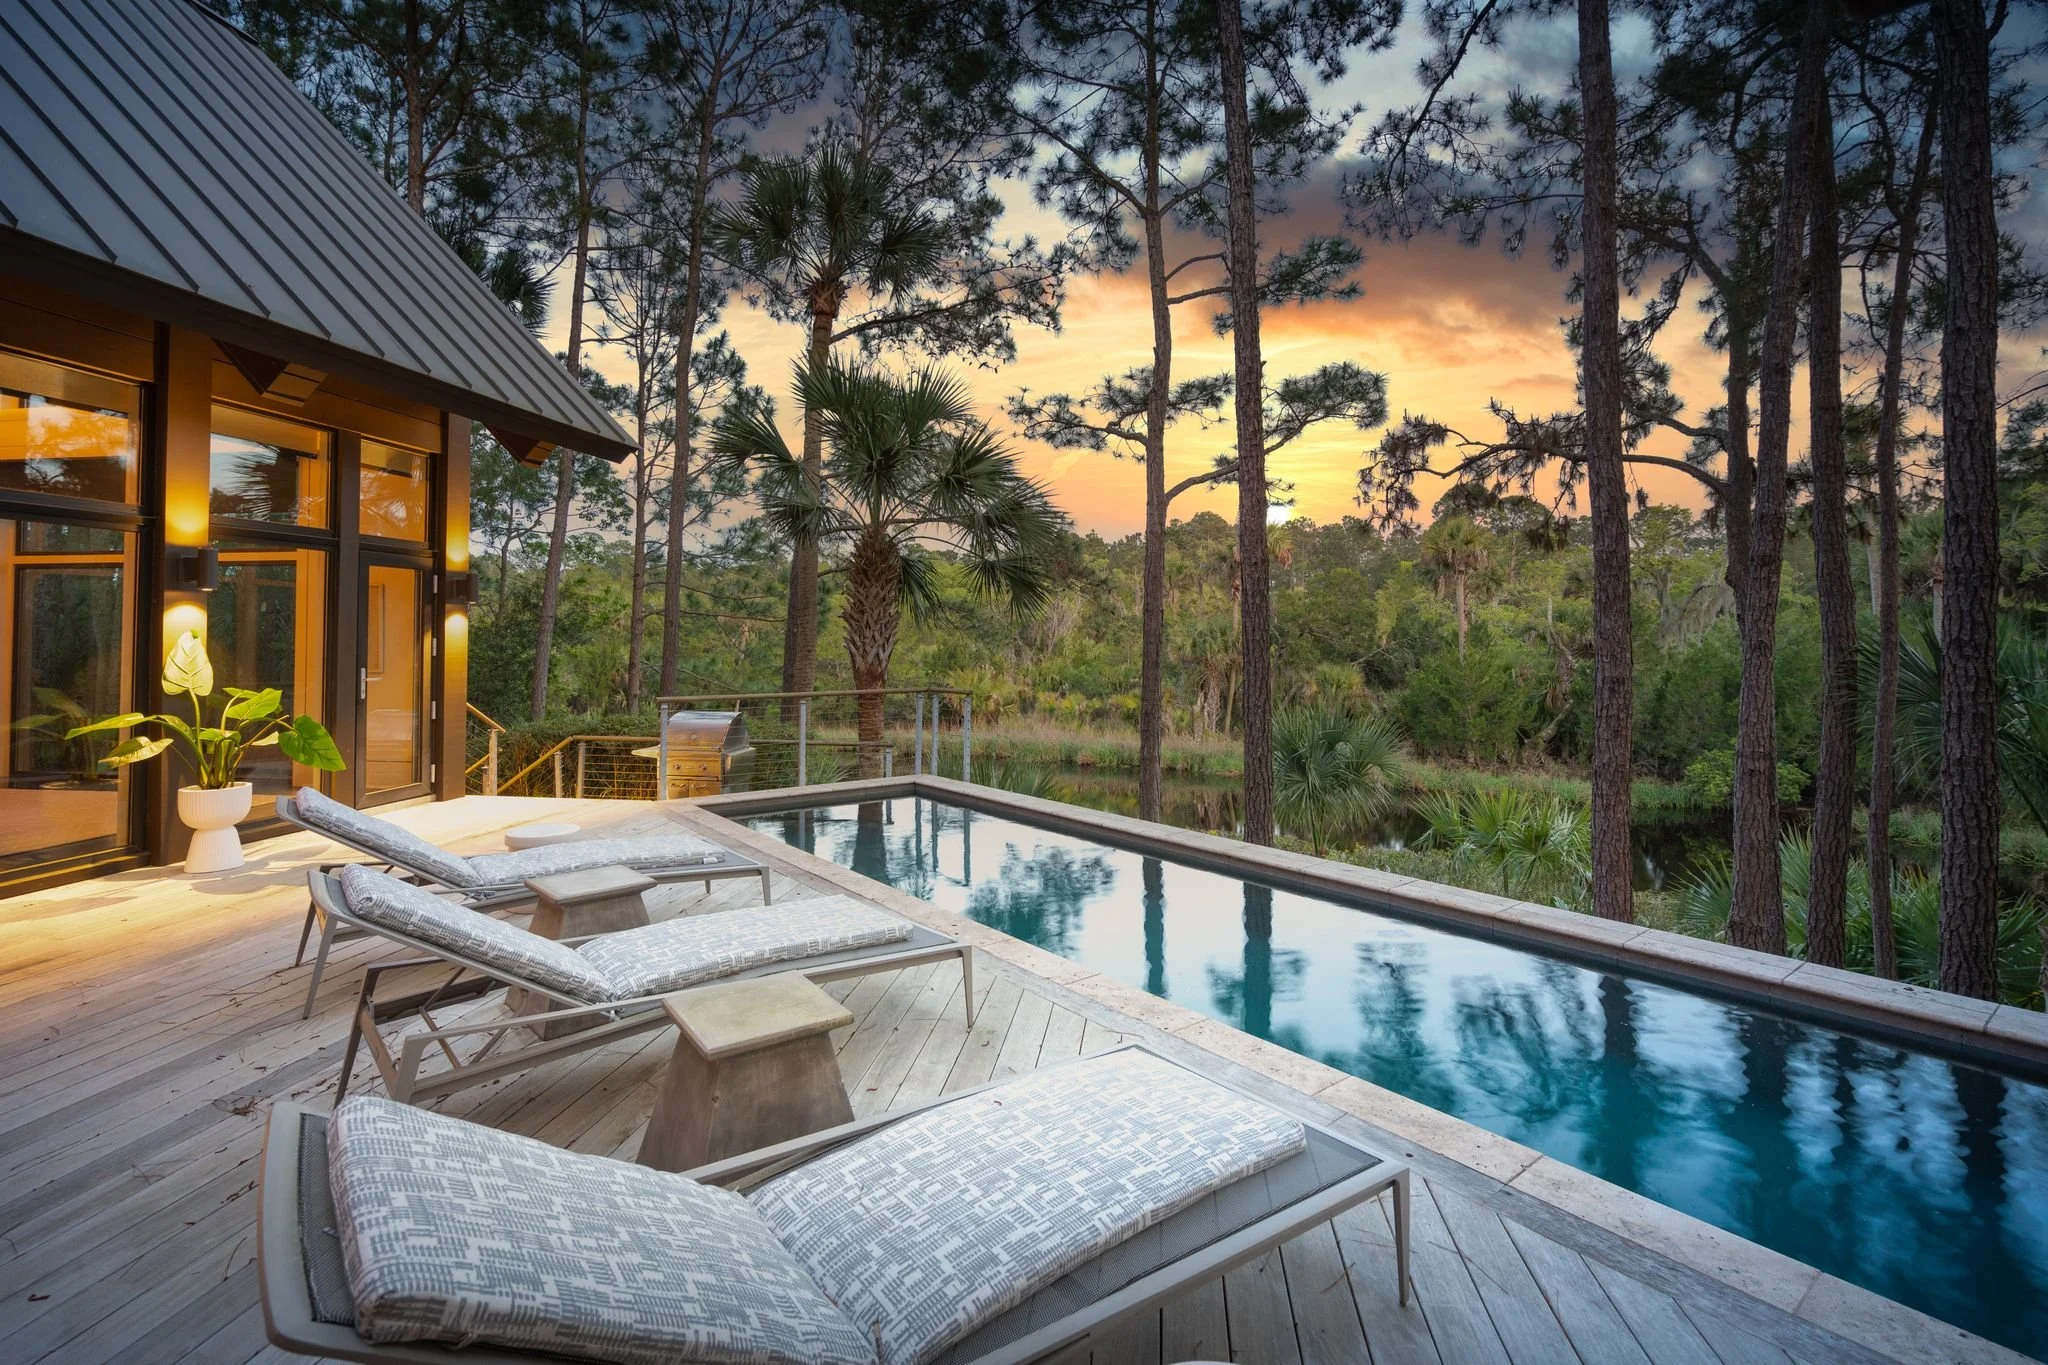
Lagoon View
Gallery












Request Info
Leave us a message or contact us via phone or email for more info
